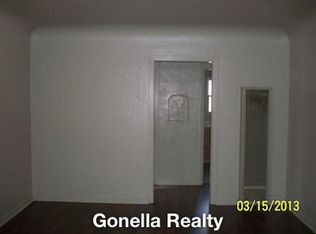
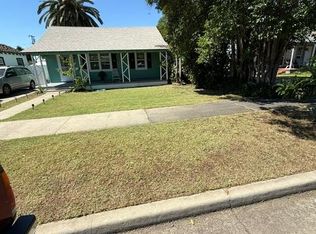
1940s bungalow-style cottage offering an excellent opportunity for investors, renovators, or buyers seeking a value-add project. The property features a functional layout with an open living and dining area, fireplace with insert, abundant windows, and strong natural light. A covered front porch and established neighborhood setting add to the property’s appeal.
The kitchen includes a large window overlooking the backyard and direct access to the outdoor space. Adjacent to the kitchen is a utility room with a deep sink and built-in ironing board. Both bedrooms offer built-in closet organization systems. The bathroom includes double sinks, a separate shower, and a separate soaking tub.
With its vintage character, practical floor plan, and renovation potential, this property presents an opportunity to update, improve, and add value. Buyer to verify all information, condition, and renovation possibilities.
For sale
Listed by: Christopher Cuttone • Stephanie Jackson • Contact: 209-261-4062
Price cut: $5.9K (9/22)
$259,000
2033 Highland Dr, Merced, CA 95340
2beds
898sqft
Single Family Residence
Built in 1940
5,508 Square Feet Lot
$259,000 Zestimate®
$288/sqft
$-- HOA
What's special
- 56 days
- 1,071
- 78
Zillow last checked:
Listing updated:
Listed by:
Stephanie Jackson DRE #01292436 209-261-4062,
Christopher Cuttone
Source: CRMLS,MLS#: MC26174063 Originating MLS: California Regional MLS
Originating MLS: California Regional MLSFacts & features
Interior
Bedrooms & bathrooms
- Bedrooms: 2
- Bathrooms: 1
- Full bathrooms: 1
- Main level bathrooms: 1
- Main level bedrooms: 2
Rooms
- Room types: Utility Room
Bathroom
- Features: Bathtub, Separate Shower
Kitchen
- Features: Tile Counters
Heating
- Wall Furnace
Cooling
- Wall/Window Unit(s)
Appliances
- Included: Gas Range
- Laundry: Inside
Features
- Ceiling Fan(s), Eat-in Kitchen, Tile Counters, Utility Room
- Flooring: Carpet, Laminate
- Has fireplace: Yes
- Fireplace features: Insert, Wood Burning Stove
- Common walls with other units/homes: No Common Walls
Interior area
- Total interior livable area: 898 sqft
Property
Parking
- Total spaces: 1
- Parking features: Driveway, Garage
- Garage spaces: 1
Features
- Levels: One
- Stories: 1
- Entry location: front
- Patio & porch: Front Porch
- Pool features: None
- Spa features: None
- Has view: Yes
- View description: Neighborhood
Lot
- Size: 5,508 Square Feet
- Features: Back Yard, Front Yard
Details
- Parcel number: 034104009000
- Special conditions: Standard
Construction
Type & style
- Home type: SingleFamily
- Architectural style: Bungalow,Cottage
- Property subtype: Single Family Residence
Materials
- Wood Siding
- Foundation: Raised
Condition
- Fixer
- New construction: No
- Year built: 1940
Utilities & green energy
- Sewer: Public Sewer
- Water: Public
- Utilities for property: Electricity Connected, Sewer Connected, Water Connected
Community & HOA
Community
- Features: Curbs, Sidewalks
Location
- Region: Merced
Financial & listing details
- Price per square foot: $288/sqft
- Tax assessed value: $42,453
- Date on market: 8/10/2026
- Cumulative days on market: 56 days
- Listing terms: Cash,Conventional
- Road surface type: Paved
Estimated market value
$259,000
$246,000 - $272,000
$1,374/mo
Price history
| Date | Event | Price |
|---|---|---|
| 9/22/2026 | Price change | $259,000-2.2%$288/sqft |
Source:  CRMLS #MC26174063 Report a problem CRMLS #MC26174063 Report a problem | ||
| 9/2/2026 | Price change | $264,900-3.6%$295/sqft |
Source: CRMLS #MC26174063 Report a problem | ||
| 8/25/2026 | Price change | $274,900-1.5%$306/sqft |
Source: CRMLS #MC26174063 Report a problem | ||
| 8/12/2026 | Listed for sale | $279,000$311/sqft |
Source: CRMLS #MC26174063 Report a problem | ||
Public tax history
| Year | Property taxes | Tax assessment |
|---|---|---|
| 2026 | -- | $42,453 +2% |
| 2025 | $488 +5.4% | $41,621 +2% |
| 2024 | $463 +1.3% | $40,806 +2% |
| 2023 | $457 +1.7% | $40,007 +2% |
| 2022 | $449 +0.2% | $39,224 +2% |
| 2021 | $448 -0.3% | $38,456 +1% |
| 2020 | $450 +1.5% | $38,062 +2% |
| 2019 | $443 +9.6% | $37,316 +2% |
| 2018 | $404 -3.5% | $36,585 +2% |
| 2017 | $419 +1.5% | $35,868 +2% |
| 2016 | $413 +3.7% | $35,165 +1.5% |
| 2015 | $398 | $34,638 +2% |
| 2014 | $398 +2.7% | $33,960 +0.4% |
| 2013 | $388 | $33,808 +2% |
| 2012 | -- | $33,146 +2% |
| 2011 | -- | $32,497 +0.8% |
| 2010 | -- | $32,255 -0.2% |
| 2009 | -- | $32,331 +2% |
| 2008 | -- | $31,698 +2% |
| 2007 | -- | $31,077 +2% |
| 2006 | -- | $30,468 +2% |
| 2005 | -- | $29,872 +2% |
| 2004 | -- | $29,287 +1.9% |
| 2003 | -- | $28,752 +2% |
| 2002 | -- | $28,189 +2% |
| 2001 | -- | $27,637 |
Find assessor info on the county website
Monthly payment
Est. payment
Payment breakdown
Explore the cost of this home by adjusting the details. Changes won't be saved.Climate risks
Neighborhood: 95340

Similar homes
- $--2 bd2 ba1k sqft1044 E Olive Ave, Merced, CA 95340Auction
 Xome
Xome - $299,0002 bd1 ba1.2k sqft890 Barney St, Merced, CA 95340For Sale
 MLS ID #MC26041835, Kathryn Wilson, California Land & Home by KW. CRMLS
 - $290,0002 bd1 ba1k sqft360 E 19th St, Merced, CA 95340For Sale
 MLS ID #655240, Alifonso Mendoza. Fresno MLS
 - $285,0002 bd1 ba800 sqft328 E 20th St, Merced, CA 95340For Sale
 MLS ID #226063276, Rafael Borbon. MetroList Services of CA
