Enjoy one-level living in the Grant floor plan at The Paddock at Kennesaw Farms! This all-brick, 2-bedroom, 2-bath home offers 1,689 sq ft of thoughtfully designed space. The selections package features luxury laminate flooring in main areas, plush carpet in bedrooms, and designer tile in baths. The open-concept layout includes a spacious living room with gas fireplace, a formal dining room, and a gourmet kitchen with quartz countertops, white cabinetry, a tile backsplash, stainless appliances, and an island. The primary suite boasts a walk-in closet and a private bath with quartz vanity and shower. Additional highlights include a flex room, wainscoting in the foyer, upgraded lighting, and a rear-entry 2-car garage. Stylish exterior details and full irrigation add curb appeal. Ask us about our preferred lender and seller incentives!
Closed
$419,900
2033 Horseshoe Cir Lot 215, Gallatin, TN 37066
2beds
1,689sqft
Zero Lot Line, Residential
Built in 2025
-- sqft lot
$419,800 Zestimate®
$249/sqft
$2,367 Estimated rent
Home value
$419,800
$399,000 - $441,000
$2,367/mo
Zestimate® history
Owner options
List your home for rent
$2,367/mo
Rent Zestimate®
Find your next renter with Zillow Rental Manager. Plus, with online applications, you can quickly screen prospective tenants – for free.
$2,367/mo
Rent Zestimate®
Refinance and save
$2,674/mo
Est. payment
Refinancing to a lower rate could help reduce your monthly payments and save thousands over the life of the loan.
$2,674/mo
Est. payment
Explore your selling options
Work with a Zillow partner agent
Leverage their expertise and Zillow's premium Showcase listings to get your home seen by more buyers.
Get startedList with your own agent
Get your home in front of millions of buyers by listing it on Zillow.
Learn how to do itSell it yourself
Take full control of how buyers see your home on Zillow by listing For Sale by Owner (FSBO).
List your homeWhat's special
Full irrigationStylish exterior detailsOpen-concept layoutFlex roomStainless appliancesTile backsplashDesigner tile in baths
Zillow last checked:
Listing updated:
Listed by:
Mark Worsley 615-826-9700,
Southeastern Select Properties, Inc.,
Michael Langley 931-444-0137,
Southeastern Select Properties, Inc.
Bought with:
Mark Worsley, 369445
Southeastern Select Properties, Inc.
Source: RealTracs MLS as distributed by MLS GRID,MLS#: 3072562
Facts & features
Interior
Bedrooms & bathrooms
- Bedrooms: 2
- Bathrooms: 2
- Full bathrooms: 2
- Main level bedrooms: 2
Bedroom 1
- Area: 255 Square Feet
- Dimensions: 17x15
Bedroom 2
- Area: 132 Square Feet
- Dimensions: 12x11
Primary bathroom
- Features: Primary Bedroom
- Level: Primary Bedroom
Dining room
- Area: 168 Square Feet
- Dimensions: 14x12
Kitchen
- Area: 117 Square Feet
- Dimensions: 13x9
Living room
- Area: 288 Square Feet
- Dimensions: 18x16
Other
- Area: 99 Square Feet
- Dimensions: 11x9
Heating
- Dual
Cooling
- Dual
Appliances
- Included: Electric Range, Dishwasher, Disposal, Microwave
Features
- Ceiling Fan(s), Entrance Foyer, Pantry
- Flooring: Carpet, Laminate, Tile
- Basement: None
- Number of fireplaces: 1
- Fireplace features: Gas
Interior area
- Total structure area: 1,689
- Total interior livable area: 1,689 sqft
- Finished area above ground: 1,689
Property
Parking
- Total spaces: 2
- Parking features: Garage Faces Rear
- Attached garage spaces: 2
Features
- Levels: One
- Stories: 1
Details
- Special conditions: Standard
- Other equipment: Irrigation System
Construction
Type & style
- Home type: SingleFamily
- Property subtype: Zero Lot Line, Residential
Materials
- Brick
Condition
- New construction: Yes
- Year built: 2025
Utilities & green energy
- Sewer: Public Sewer
- Water: Public
- Utilities for property: Water Available
Community & HOA
Community
- Subdivision: The Paddock At Kennesaw Farms
HOA
- Has HOA: Yes
- HOA fee: $230 monthly
- Second HOA fee: $1,300 one time
Location
- Region: Gallatin
Financial & listing details
- Price per square foot: $249/sqft
- Date on market: 1/5/2026
Price history
| Date | Event | Price |
|---|---|---|
| 6/4/2026 | Sold | $419,900$249/sqft |
Source:  RealTracs MLS as distributed by MLS GRID #3072562 Report a problem RealTracs MLS as distributed by MLS GRID #3072562 Report a problem | ||
| 4/30/2026 | Pending sale | $419,900$249/sqft |
Source: RealTracs MLS as distributed by MLS GRID #3072562 Report a problem | ||
| 3/26/2026 | Contingent | $419,900$249/sqft |
Source: RealTracs MLS as distributed by MLS GRID #3072562 Report a problem | ||
| 3/16/2026 | Listed for sale | $419,900$249/sqft |
Source: RealTracs MLS as distributed by MLS GRID #3072562 Report a problem | ||
| 1/21/2026 | Contingent | $419,900$249/sqft |
Source: RealTracs MLS as distributed by MLS GRID #3072562 Report a problem | ||
| 1/5/2026 | Listed for sale | $419,900$249/sqft |
Source: RealTracs MLS as distributed by MLS GRID #3072562 Report a problem | ||
| 1/5/2026 | Listing removed | $419,900$249/sqft |
Source: RealTracs MLS as distributed by MLS GRID #3047297 Report a problem | ||
| 11/18/2025 | Listed for sale | $419,900$249/sqft |
Source: RealTracs MLS as distributed by MLS GRID #3047297 Report a problem | ||
| 11/17/2025 | Listing removed | $419,900$249/sqft |
Source: RealTracs MLS as distributed by MLS GRID #2992191 Report a problem | ||
| 10/16/2025 | Price change | $419,900-0.9%$249/sqft |
Source: RealTracs MLS as distributed by MLS GRID #2992191 Report a problem | ||
| 9/10/2025 | Listed for sale | $423,555$251/sqft |
Source: RealTracs MLS as distributed by MLS GRID #2992191 Report a problem | ||
| 9/10/2025 | Listing removed | $423,555$251/sqft |
Source: RealTracs MLS as distributed by MLS GRID #2942385 Report a problem | ||
| 7/16/2025 | Listed for sale | $423,555$251/sqft |
Source: RealTracs MLS as distributed by MLS GRID #2942385 Report a problem | ||
| 7/16/2025 | Listing removed | $423,555$251/sqft |
Source: RealTracs MLS as distributed by MLS GRID #2898448 Report a problem | ||
| 5/30/2025 | Listed for sale | $423,555$251/sqft |
Source: RealTracs MLS as distributed by MLS GRID #2898448 Report a problem | ||
| 5/29/2025 | Listing removed | $423,555$251/sqft |
Source: RealTracs MLS as distributed by MLS GRID #2824809 Report a problem | ||
| 4/30/2025 | Listed for sale | $423,555$251/sqft |
Source: RealTracs MLS as distributed by MLS GRID #2824809 Report a problem | ||
Public tax history
Tax history is unavailable.
Neighborhood: 37066
Nearby homes
- $433,045-- bd-- ba1.7k sqft2045 Horseshoe Cir, Gallatin, TN 37066Sold
- $423,000-- bd-- ba1.6k sqft2047 Horseshoe Cir, Gallatin, TN 37066Sold
- $423,8302 bd2 ba1.6k sqft2035 Horseshoe Cir LOT 214, Gallatin, TN 37066Sold
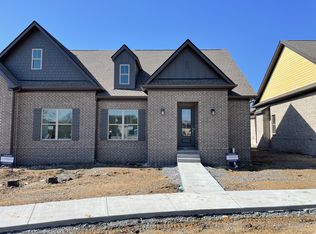
- $434,2782 bd2 ba1.6k sqft2029 Horseshoe Cir LOT 217, Gallatin, TN 37066Sold

- $443,600-- bd-- ba1.7k sqft2043 Horseshoe Cir, Gallatin, TN 37066Sold
- $443,591-- bd-- ba1.7k sqft2049 Horseshoe Cir, Gallatin, TN 37066Sold
- $443,6003 bd2 ba1.7k sqft2043 Horseshoe Cir LOT 210, Gallatin, TN 37066Sold
- $422,278-- bd-- ba1.6k sqft2039 Horseshoe Cir, Gallatin, TN 37066Sold
Nearby schools
GreatSchools rating
- 9/10Station Camp Elementary SchoolGrades: PK-5Distance: 1.7 mi
- 8/10Station Camp Middle SchoolGrades: 6-8Distance: 1.5 mi
- 8/10Station Camp High SchoolGrades: 9-12Distance: 1.6 mi
Schools provided by the listing agent
- Elementary: Station Camp Elementary
- Middle: Station Camp Middle School
- High: Station Camp High School
Source: RealTracs MLS as distributed by MLS GRID. This data may not be complete. We recommend contacting the local school district to confirm school assignments for this home.
Get a cash offer in 3 minutes
Find out how much your home could sell for in as little as 3 minutes with a no-obligation cash offer.
Estimated market value
$419,800
Get a cash offer in 3 minutes
Find out how much your home could sell for in as little as 3 minutes with a no-obligation cash offer.
Estimated market value
$419,800
- Tennessee
- Sumner County
- Gallatin
- 37066
- 2033 Horseshoe Cir Lot 215
Nearby cities
Nearby zip codes
Other Gallatin Topics
