Welcome home to this beautifully renovated 4-bedroom, 2-bath ranch with a bonus upstairs in the heart of Lawrenceville! Thoughtfully updated from top to bottom, this move-in-ready home combines modern finishes with comfortable, single-level living. Fresh interior paint and brand-new flooring flow seamlessly throughout the entire home, creating a bright, clean, and cohesive feel in every room. The fully updated kitchen is both stylish and functional, featuring stainless steel appliances, a sleek new backsplash, and plenty of workspace—perfect for cooking, entertaining, or everyday meals. Just off the main living areas, the open layout makes hosting family and friends effortless. Both bathrooms have been tastefully upgraded with new countertops and modern finishes. The owner’s suite serves as a private retreat, complete with a spa-like bathroom showcasing a stunning floor-to-ceiling tiled shower and a luxurious freestanding soaking tub—your own personal escape at the end of the day! Additional upgrades include new lighting fixtures throughout the home, a brand-new roof, and a recently serviced HVAC system, offering peace of mind and energy efficiency for years to come. Every detail has been carefully considered to ensure comfort, style, and functionality. Conveniently located near shopping, dining, and major roadways, this beautifully updated ranch truly has it all. You don’t want to miss the opportunity to make this exceptional home yours—schedule your showing today! FHA eligible 02/15/2026.
Closed
$435,000
2033 Jameson Cir, Lawrenceville, GA 30043
4beds
2,616sqft
Single Family Residence, Residential
Built in 2006
6,098 Square Feet Lot
$431,200 Zestimate®
$166/sqft
$2,525 Estimated rent
Home value
$431,200
$397,000 - $470,000
$2,525/mo
Zestimate® history
Owner options
List your home for rent
$2,525/mo
Rent Zestimate®
Find your next renter with Zillow Rental Manager. Plus, with online applications, you can quickly screen prospective tenants – for free.
$2,525/mo
Rent Zestimate®
Refinance and save
$2,744/mo
Est. payment
Refinancing to a lower rate could help reduce your monthly payments and save thousands over the life of the loan.
$2,744/mo
Est. payment
Explore your selling options
Work with a Zillow partner agent
Leverage their expertise and Zillow's premium Showcase listings to get your home seen by more buyers.
Get startedList with your own agent
Get your home in front of millions of buyers by listing it on Zillow.
Learn how to do itSell it yourself
Take full control of how buyers see your home on Zillow by listing For Sale by Owner (FSBO).
List your homeWhat's special
Modern finishesFully updated kitchenBrand-new roofPlenty of workspaceOpen layoutComfortable single-level livingStainless steel appliances
Zillow last checked:
Listing updated:
Listed by:
Ashley Mandowa Mora,
Mandowa and Company 770-330-7212
Bought with:
Rayshael BalogunScott, 403201
Keller Williams Realty Signature Partners
Source: FMLS GA,MLS#: 7689414
Facts & features
Interior
Bedrooms & bathrooms
- Bedrooms: 4
- Bathrooms: 2
- Full bathrooms: 2
- Main level bathrooms: 2
- Main level bedrooms: 3
Rooms
- Room types: Other
Primary bedroom
- Features: Master on Main, Oversized Master, Other
- Level: Master on Main, Oversized Master, Other
Bedroom
- Features: Master on Main, Oversized Master, Other
Primary bathroom
- Features: Separate Tub/Shower, Soaking Tub, Vaulted Ceiling(s)
Dining room
- Features: Open Concept, Seats 12+
Kitchen
- Features: Cabinets Other, Kitchen Island, Stone Counters, View to Family Room
Heating
- Central
Cooling
- Central Air
Appliances
- Included: Dishwasher, Disposal, Gas Oven, Refrigerator
- Laundry: Laundry Room, Main Level
Features
- Entrance Foyer, High Ceilings 10 ft Main, Recessed Lighting, Walk-In Closet(s)
- Flooring: Luxury Vinyl, Tile
- Windows: None
- Basement: None
- Number of fireplaces: 1
- Fireplace features: Double Sided, Family Room, Living Room
- Common walls with other units/homes: No Common Walls
Interior area
- Total structure area: 2,616
- Total interior livable area: 2,616 sqft
Property
Parking
- Total spaces: 2
- Parking features: Driveway, Garage
- Garage spaces: 2
- Has uncovered spaces: Yes
Accessibility
- Accessibility features: Accessible Bedroom, Accessible Closets, Accessible Doors, Accessible Entrance, Accessible Full Bath, Accessible Hallway(s), Accessible Kitchen
Features
- Levels: One and One Half
- Stories: 1
- Patio & porch: Patio, Rear Porch
- Exterior features: Private Yard, Other
- Pool features: None
- Spa features: None
- Fencing: None
- Has view: Yes
- View description: Neighborhood
- Waterfront features: None
- Body of water: None
Lot
- Size: 6,098 Square Feet
- Features: Back Yard, Front Yard, Landscaped, Level
Details
- Additional structures: None
- Parcel number: R7092 288
- Other equipment: None
- Horse amenities: None
Construction
Type & style
- Home type: SingleFamily
- Architectural style: Ranch
- Property subtype: Single Family Residence, Residential
Materials
- Concrete
- Foundation: Slab
- Roof: Shingle
Condition
- Updated/Remodeled
- New construction: No
- Year built: 2006
Utilities & green energy
- Electric: None
- Sewer: Public Sewer
- Water: Public
- Utilities for property: Cable Available, Electricity Available, Natural Gas Available, Water Available, Other
Green energy
- Energy efficient items: Appliances, Roof
- Energy generation: None
Community & HOA
Community
- Features: Homeowners Assoc, Near Schools, Near Shopping, Sidewalks, Street Lights
- Security: None
- Subdivision: Turnberry Estates
HOA
- Has HOA: Yes
Location
- Region: Lawrenceville
Financial & listing details
- Price per square foot: $166/sqft
- Tax assessed value: $449,500
- Annual tax amount: $6,571
- Date on market: 12/17/2025
- Cumulative days on market: 16 days
- Electric utility on property: Yes
- Road surface type: Concrete
Price history
| Date | Event | Price |
|---|---|---|
| 1/20/2026 | Sold | $435,000-1.1%$166/sqft |
Source:  FMLS GA #7689414 Report a problem FMLS GA #7689414 Report a problem | ||
| 1/10/2026 | Pending sale | $440,000$168/sqft |
Source: FMLS GA #7689414 Report a problem | ||
| 12/29/2025 | Price change | $440,000-2.2%$168/sqft |
Source: FMLS GA #7689414 Report a problem | ||
| 12/17/2025 | Listed for sale | $450,000+50%$172/sqft |
Source: FMLS GA #7689414 Report a problem | ||
| 11/21/2025 | Sold | $300,000+98.8%$115/sqft |
Source: Public Record Report a problem | ||
| 9/9/2010 | Listing removed | $150,900$58/sqft |
Source: Keller Williams Realty Atlanta Partners - North Gwinnett #02851098 Report a problem | ||
| 8/14/2010 | Price change | $150,900-3.2%$58/sqft |
Source: Keller Williams Realty Atlanta Partners #02851098 Report a problem | ||
| 7/16/2010 | Price change | $155,900-3.1%$60/sqft |
Source: Keller Williams Realty Atlanta Partners #02851098 Report a problem | ||
| 6/20/2010 | Price change | $160,900-3%$62/sqft |
Source: Keller Williams Realty Atlanta Partners #02851098 Report a problem | ||
| 5/22/2010 | Price change | $165,900-2.9%$63/sqft |
Source: Keller Williams Realty Atlanta Partners #02851098 Report a problem | ||
| 5/4/2010 | Listed for sale | $170,900+9.6%$65/sqft |
Source: NCI #2851098 Report a problem | ||
| 4/12/2010 | Sold | $155,990-11.3%$60/sqft |
Source: Public Record Report a problem | ||
| 4/10/2010 | Listed for sale | $175,900-34.1%$67/sqft |
Source: Jason Bonds #4048416 Report a problem | ||
| 12/6/2006 | Sold | $267,000$102/sqft |
Source: Public Record Report a problem | ||
Public tax history
| Year | Property taxes | Tax assessment |
|---|---|---|
| 2025 | $6,692 +1.8% | $179,800 +3.1% |
| 2024 | $6,571 0% | $174,400 |
| 2023 | $6,575 +20.7% | $174,400 +21.6% |
| 2022 | $5,446 +27.8% | $143,480 +32.4% |
| 2021 | $4,260 -0.6% | $108,400 |
| 2020 | $4,284 +20.2% | $108,400 +17.5% |
| 2019 | $3,564 | $92,240 |
| 2018 | $3,564 +4.8% | $92,240 +5.8% |
| 2016 | $3,400 +8.9% | $87,160 +11.4% |
| 2015 | $3,121 | $78,240 |
| 2014 | $3,121 +22.7% | $78,240 +27% |
| 2013 | $2,545 | $61,600 |
| 2012 | -- | $61,600 |
| 2011 | -- | $61,600 -36.1% |
| 2010 | -- | $96,360 |
| 2009 | -- | $96,360 -7.5% |
| 2007 | -- | $104,160 +12.6% |
| 2006 | -- | $92,520 |
Find assessor info on the county website
Neighborhood: 30043
Nearby homes
- $465,0005 bd3 ba2.5k sqft2023 Jameson Cir, Lawrenceville, GA 30043Sold
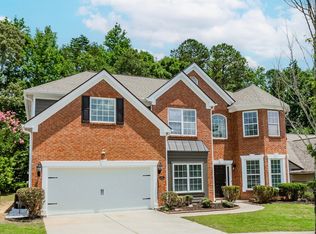
- $454,8005 bd3 ba2.6k sqft2043 Jameson Cir, Lawrenceville, GA 30043Off Market
- $401,9004 bd2 ba2.5k sqft2013 Jameson Cir, Lawrenceville, GA 30043Off Market

- $409,1004 bd3 ba2.4k sqft2053 Jameson Cir, Lawrenceville, GA 30043Off Market
- $394,9003 bd2 ba2.2k sqft2036 Jameson Cir, Lawrenceville, GA 30043Off Market
- $429,8004 bd2 ba2.5k sqft2026 Jameson Cir, Lawrenceville, GA 30043Off Market
- $413,7004 bd2 ba2.5k sqft2003 Jameson Cir, Lawrenceville, GA 30043Off Market
- $448,8004 bd3 ba2.6k sqft1498 Jameson Ln, Lawrenceville, GA 30043Off Market
Nearby schools
GreatSchools rating
- 8/10Woodward Mill Elementary SchoolGrades: PK-5Distance: 1.2 mi
- 9/10Twin Rivers Middle SchoolGrades: 6-8Distance: 1.6 mi
- 7/10Mountain View High SchoolGrades: 9-12Distance: 1.6 mi
Schools provided by the listing agent
- Elementary: Woodward Mill
- Middle: Twin Rivers
- High: Mountain View
Source: FMLS GA. This data may not be complete. We recommend contacting the local school district to confirm school assignments for this home.
Get a cash offer in 3 minutes
Find out how much your home could sell for in as little as 3 minutes with a no-obligation cash offer.
Estimated market value
$431,200
Get a cash offer in 3 minutes
Find out how much your home could sell for in as little as 3 minutes with a no-obligation cash offer.
Estimated market value
$431,200
- Georgia
- Gwinnett County
- Lawrenceville
- 30043
- 2033 Jameson Cir
Nearby cities
Nearby zip codes
Other Lawrenceville Topics
