Amazing Opportunity - Back Available!! Welcome to modern luxury in Carrollton! This captivating 5-bedroom, 4.5-bathroom masterpiece at 2033 Le Mans Dr. offers 3,579 sq ft of brilliance. Fully renovated, it seamlessly blends the charm of a 1993 build with the finest contemporary finishes. Unleash your inner chef in the gourmet kitchen and entertain effortlessly with an open floor plan. Gleaming wood floors flow throughout, leading you to a spa-like ensuite bathroom with an oversized shower. Step outside to your private oasis! A sparkling gunite pool and spa combo awaits, perfect for Texas summers. Unwind under the shade of mature trees in the front yard or secure your paradise with the sleek wooden electric gate in the back. This HOA community gem offers the best of both worlds - resort-style living with the privacy of your own sanctuary. Located just 15 mins from Dallas- don't miss scheduling your private tour with an experience of luxury living in Carrollton today!
Sold
Price Unknown
2033 Le Mans Dr, Carrollton, TX 75006
5beds
3,579sqft
Single Family Residence
Built in 1993
0.26 Acres Lot
$745,700 Zestimate®
$--/sqft
$5,514 Estimated rent
Home value
$745,700
$694,000 - $805,000
$5,514/mo
Zestimate® history
Owner options
List your home for rent
$5,514/mo
Rent Zestimate®
Find your next renter with Zillow Rental Manager. Plus, with online applications, you can quickly screen prospective tenants – for free.
$5,514/mo
Rent Zestimate®
Refinance and save
$150/mo
Est. payment
Refinancing to a lower rate could help reduce your monthly payments and save thousands over the life of the loan.
$150/mo
Est. payment
Explore your selling options
Work with a Zillow partner agent
Leverage their expertise and Zillow's premium Showcase listings to get your home seen by more buyers.
Get startedList with your own agent
Get your home in front of millions of buyers by listing it on Zillow.
Learn how to do itSell it yourself
Take full control of how buyers see your home on Zillow by listing For Sale by Owner (FSBO).
List your homeWhat's special
Open floor planPrivate oasisWood floorsGourmet kitchenMature treesSpa-like ensuite bathroomSleek wooden electric gate
Zillow last checked:
Listing updated:
Listed by:
Claudia Mendoza 0560672 214-453-1850,
Coldwell Banker Realty 214-453-1850,
Valentina Mendez 0736046 214-325-9565,
Coldwell Banker Realty
Bought with:
Alvin George
Neha Realty
Source: NTREIS,MLS#: 20680498
Facts & features
Interior
Bedrooms & bathrooms
- Bedrooms: 5
- Bathrooms: 5
- Full bathrooms: 4
- 1/2 bathrooms: 1
Primary bedroom
- Features: Ceiling Fan(s), Double Vanity, En Suite Bathroom, Sitting Area in Primary, Separate Shower, Walk-In Closet(s)
- Level: First
- Dimensions: 17 x 18
Bedroom
- Features: Ceiling Fan(s), Walk-In Closet(s)
- Level: Second
- Dimensions: 11 x 13
Bedroom
- Features: Ceiling Fan(s), Walk-In Closet(s)
- Level: First
- Dimensions: 12 x 11
Bedroom
- Features: Ceiling Fan(s), Walk-In Closet(s)
- Level: Second
- Dimensions: 13 x 10
Bedroom
- Features: Ceiling Fan(s), Walk-In Closet(s)
- Level: Second
- Dimensions: 11 x 13
Breakfast room nook
- Level: First
- Dimensions: 16 x 12
Dining room
- Level: First
- Dimensions: 12 x 10
Game room
- Features: Built-in Features, Ceiling Fan(s)
- Level: Second
- Dimensions: 21 x 15
Kitchen
- Features: Breakfast Bar, Dual Sinks, Eat-in Kitchen, Kitchen Island, Pantry, Sink, Walk-In Pantry
- Level: First
- Dimensions: 14 x 17
Living room
- Features: Built-in Features, Fireplace
- Level: First
- Dimensions: 15 x 15
Utility room
- Features: Utility Room, Utility Sink
- Level: First
- Dimensions: 11 x 5
Heating
- Central
Cooling
- Central Air, Ceiling Fan(s)
Appliances
- Included: Double Oven, Dishwasher, Electric Cooktop, Electric Oven, Electric Water Heater, Disposal, Microwave, Vented Exhaust Fan
- Laundry: Washer Hookup, Electric Dryer Hookup, Laundry in Utility Room
Features
- Built-in Features, Chandelier, Decorative/Designer Lighting Fixtures, Double Vanity, Eat-in Kitchen, High Speed Internet, Kitchen Island, Open Floorplan, Pantry, Cable TV, Vaulted Ceiling(s), Walk-In Closet(s)
- Flooring: Hardwood, Tile
- Has basement: No
- Number of fireplaces: 1
- Fireplace features: Decorative, Electric, Living Room
Interior area
- Total interior livable area: 3,579 sqft
Property
Parking
- Total spaces: 2
- Parking features: Garage, Garage Faces Rear
- Attached garage spaces: 2
Features
- Levels: Two
- Stories: 2
- Exterior features: Rain Gutters
- Pool features: Diving Board, Gunite, In Ground, Pool, Pool/Spa Combo
- Fencing: Fenced,Wood
Lot
- Size: 0.26 Acres
- Features: Landscaped, Subdivision, Sprinkler System, Few Trees
Details
- Parcel number: 140520000B0200000
Construction
Type & style
- Home type: SingleFamily
- Architectural style: Traditional,Detached
- Property subtype: Single Family Residence
- Attached to another structure: Yes
Materials
- Brick
- Foundation: Slab
- Roof: Composition
Condition
- Year built: 1993
Utilities & green energy
- Sewer: Public Sewer
- Water: Public
- Utilities for property: Sewer Available, Water Available, Cable Available
Community & HOA
Community
- Features: Sidewalks
- Subdivision: Josey Park Estates
HOA
- Has HOA: Yes
- Services included: Association Management, Maintenance Grounds
- HOA fee: $150 annually
- HOA name: Josey Park Estates HOA
- HOA phone: 972-417-2437
Location
- Region: Carrollton
Financial & listing details
- Tax assessed value: $735,000
- Annual tax amount: $13,749
- Date on market: 7/20/2024
- Cumulative days on market: 368 days
- Listing terms: Cash,Conventional,FHA,VA Loan
Price history
| Date | Event | Price |
|---|---|---|
| 11/27/2024 | Sold | -- |
Source: NTREIS #20680498 Report a problem | ||
| 11/5/2024 | Pending sale | $745,000$208/sqft |
Source: NTREIS #20680498 Report a problem | ||
| 10/28/2024 | Contingent | $745,000$208/sqft |
Source: NTREIS #20680498 Report a problem | ||
| 10/25/2024 | Price change | $745,000-0.7%$208/sqft |
Source: NTREIS #20680498 Report a problem | ||
| 10/12/2024 | Price change | $750,000+0.7%$210/sqft |
Source: NTREIS #20680498 Report a problem | ||
| 9/30/2024 | Pending sale | $744,900$208/sqft |
Source: NTREIS #20680498 Report a problem | ||
| 9/17/2024 | Listing removed | $744,900$208/sqft |
Source: NTREIS #20680498 Report a problem | ||
| 9/9/2024 | Contingent | $744,900$208/sqft |
Source: NTREIS #20680498 Report a problem | ||
| 8/29/2024 | Price change | $744,900-0.7%$208/sqft |
Source: NTREIS #20680498 Report a problem | ||
| 8/5/2024 | Price change | $749,900-1.3%$210/sqft |
Source: NTREIS #20680498 Report a problem | ||
| 7/20/2024 | Listed for sale | $760,000$212/sqft |
Source: NTREIS #20680498 Report a problem | ||
| 7/2/2024 | Listing removed | -- |
Source: NTREIS #20609322 Report a problem | ||
| 6/13/2024 | Price change | $760,000-1.3%$212/sqft |
Source: NTREIS #20609322 Report a problem | ||
| 5/6/2024 | Listed for sale | $770,000+2.7%$215/sqft |
Source: NTREIS #20609322 Report a problem | ||
| 4/16/2024 | Listing removed | -- |
Source: NTREIS #20361438 Report a problem | ||
| 2/22/2024 | Price change | $750,000-2.6%$210/sqft |
Source: NTREIS #20361438 Report a problem | ||
| 2/5/2024 | Price change | $770,000-1.3%$215/sqft |
Source: NTREIS #20361438 Report a problem | ||
| 12/20/2023 | Price change | $780,000-2.5%$218/sqft |
Source: NTREIS #20361438 Report a problem | ||
| 9/15/2023 | Listed for sale | $800,000+3.9%$224/sqft |
Source: NTREIS #20361438 Report a problem | ||
| 8/16/2023 | Listing removed | -- |
Source: NTREIS #20361438 Report a problem | ||
| 8/3/2023 | Listed for sale | $770,000$215/sqft |
Source: NTREIS #20361438 Report a problem | ||
| 7/20/2023 | Contingent | $770,000$215/sqft |
Source: NTREIS #20361438 Report a problem | ||
| 7/14/2023 | Listed for sale | $770,000+18.5%$215/sqft |
Source: NTREIS #20361438 Report a problem | ||
| 4/28/2023 | Sold | -- |
Source: NTREIS #20278046 Report a problem | ||
| 4/7/2023 | Pending sale | $650,000$182/sqft |
Source: NTREIS #20278046 Report a problem | ||
| 4/1/2023 | Contingent | $650,000$182/sqft |
Source: NTREIS #20278046 Report a problem | ||
| 3/28/2023 | Listed for sale | $650,000$182/sqft |
Source: NTREIS #20278046 Report a problem | ||
Public tax history
| Year | Property taxes | Tax assessment |
|---|---|---|
| 2025 | $7,876 +11.3% | $735,000 +11.3% |
| 2024 | $7,076 -2.5% | $660,190 |
| 2023 | $7,255 +71.4% | $660,190 +40.6% |
| 2022 | $4,233 +4.8% | $469,620 +11.5% |
| 2021 | $4,039 -2.3% | $421,140 |
| 2020 | $4,135 -20.6% | $421,140 |
| 2019 | $5,208 +10.8% | $421,140 +12.1% |
| 2018 | $4,701 -49.7% | $375,640 +6% |
| 2017 | $9,347 +6.6% | $354,410 +7.1% |
| 2016 | $8,772 +83.5% | $331,010 +1.8% |
| 2015 | $4,780 | $325,210 +52.1% |
| 2014 | $4,780 | $213,850 |
| 2013 | -- | -- |
| 2012 | -- | -- |
| 2011 | -- | -- |
| 2010 | -- | -- |
| 2009 | -- | -- |
| 2008 | -- | -- |
| 2007 | -- | -- |
| 2005 | -- | -- |
| 2004 | -- | -- |
| 2003 | -- | -- |
| 2002 | -- | -- |
| 2001 | -- | -- |
Find assessor info on the county website
Neighborhood: 75006
Nearby homes
- $693,4004 bd3 ba3.6k sqft2037 Le Mans Dr, Carrollton, TX 75006Off Market
- $643,4005 bd3 ba3.4k sqft2029 Le Mans Dr, Carrollton, TX 75006Off Market
- $715,6004 bd3 ba3.4k sqft2001 San Michael Dr, Carrollton, TX 75006Off Market
- $579,5004 bd3 ba3k sqft2025 Le Mans Dr, Carrollton, TX 75006Off Market
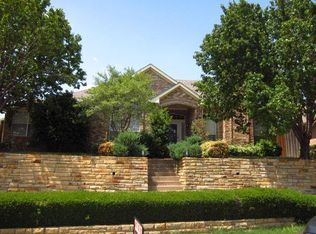
- $573,7004 bd3 ba2.6k sqft2036 Saint Pierre Dr, Carrollton, TX 75006Off Market
- $630,4005 bd3 ba3.3k sqft2032 Saint Pierre Dr, Carrollton, TX 75006Off Market
- $559,5004 bd3 ba2.6k sqft2040 Saint Pierre Dr, Carrollton, TX 75006Off Market
- $747,3004 bd4 ba3 sqft2005 San Michael Dr, Carrollton, TX 75006Off Market
Nearby schools
GreatSchools rating
- 9/10Country Place Elementary SchoolGrades: PK-5Distance: 1.3 mi
- 3/10Polk Middle SchoolGrades: 6-8Distance: 0.4 mi
- 4/10Smith High SchoolGrades: 9-12Distance: 0.9 mi
Schools provided by the listing agent
- Elementary: Countrypla
- Middle: Polk
- High: Smith
- District: Carrollton-Farmers Branch ISD
Source: NTREIS. This data may not be complete. We recommend contacting the local school district to confirm school assignments for this home.
Get a cash offer in 3 minutes
Find out how much your home could sell for in as little as 3 minutes with a no-obligation cash offer.
Estimated market value
$745,700
Get a cash offer in 3 minutes
Find out how much your home could sell for in as little as 3 minutes with a no-obligation cash offer.
Estimated market value
$745,700
- Texas
- Dallas County
- Carrollton
- 75006
- 2033 Le Mans Dr
Nearby cities
Nearby neighborhoods
Nearby zip codes
Other Carrollton Topics
