Skip main navigation
Sold for $570,000
  • $570,000

    2033 Littlewood Dr, Owensboro, KY 42301

    4beds
    4,211sqft
    Single Family Residence, Residential
    Built in 1939
    0.38 Acres Lot
    $580,400 Zestimate®
    $135/sqft
    $2,773 Estimated rent

    Home value

    $580,400

    $522,000 - $644,000

    $2,773/mo

    Zestimate® history
    Loading
    Loading...

    Owner options

    List your home for rent

    $2,773/mo

    Rent Zestimate®

    Find your next renter with Zillow Rental Manager. Plus, with online applications, you can quickly screen prospective tenants – for free.

    Learn more

    $2,773/mo

    Rent Zestimate®

    Refinance and save

    $2,818/mo

    Est. payment

    Refinancing to a lower rate could help reduce your monthly payments and save thousands over the life of the loan.

    See today's rates

    $2,818/mo

    Est. payment

    Explore your selling options

    Work with a Zillow partner agent

    Leverage their expertise and Zillow's premium Showcase listings to get your home seen by more buyers.

    Get started

    List with your own agent

    Get your home in front of millions of buyers by listing it on Zillow.

    Learn how to do it

    Sell it yourself

    Take full control of how buyers see your home on Zillow by listing For Sale by Owner (FSBO).

    List your home

    What's special

    Beautifully finished basementBeautifully crafted cabinetryGorgeous lush landscapingNewly added sodCustom kitchenStainless steel appliancesStunning granite finishes
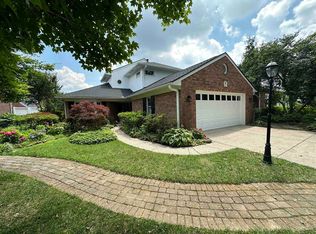
    Be ready to fall in love with this exceptional traditional 1.5-story home with a beautifully finished basement, perfectly situated in the highly desirable Griffith area. A truly rare find! From the moment you arrive, the gorgeous, lush landscaping sets the tone, creating a sense of privacy and timeless curb appeal. The backyard has been thoughtfully enhanced with newly added sod, offering a fresh, inviting outdoor space ready to enjoy. Step inside and experience a home filled with character and charm, where elegant arches, rich wood details, and stunning granite finishes come together effortlessly. Natural light pours in through expansive windows, enhancing the home’s bright, airy feel and highlighting every thoughtfully designed space. At the heart of the home, the custom kitchen impresses with beautifully crafted cabinetry, stainless steel appliances, and striking granite countertops—perfect for both everyday living and elevated entertaining. Offering 4 spacious bedrooms and 4 well-appointed baths, this home also features a versatile rec room that can easily serve as a 5th bedroom, guest suite, or private office. The main-floor owner’s suite is a true retreat, designed for both comfort and convenience with a touch of everyday luxury. This is more than just a home—it’s a perfect blend of warmth, elegance, and functionality in one of the area’s most sought-after locations. Homes like this don’t come around often—schedule your private showing before someone else calls it home.

    Zillow last checked:

    Listing updated:

    Listed by:

    Jason Hunt 270-929-4868,

    Supreme Dream Realty, LLC

    Bought with:

    THE RYAN RUTMAN GROUP

    eXp Realty, LLC

    Source: Greater Owensboro Realtor Association,MLS#: 94566MLS Logo

    Facts & features

    Interior

    Bedrooms & bathrooms
    • Bedrooms: 4
    • Bathrooms: 4
    • Full bathrooms: 4
    Primary bedroom
    • Level: First
    Kitchen
    • Features: Eat-in Kitchen, Granite Counters
    Heating
    • Forced Air, Natural Gas
    Cooling
    • Electric
    Appliances
    • Included: Dishwasher, Microwave, Range, Refrigerator, Gas Water Heater
    • Laundry: W/D Hookup
    Features
    • Granite, Master Downstairs, Walk-in Shower, In-Law Floorplan
    • Flooring: Carpet, Hardwood, Tile
    • Basement: Full
    • Attic: Partially Floored
    • Has fireplace: Yes
    • Fireplace features: Fireplace
    Interior area
    • Total structure area: 4,211
    • Total interior livable area: 4,211 sqft
    • Finished area above ground: 3,146
    • Finished area below ground: 1,065

    Property

    Parking
    • Total spaces: 2
    • Parking features: Detached, Concrete
    • Garage spaces: 2
    • Has uncovered spaces: Yes
    Features
    • Levels: One and One Half
    • Stories: 1
    • Fencing: Fenced
    Lot
    • Size: 0.38 Acres
    • Dimensions: .384 Acre
    • Features: Level, Landscaped
    Details
    • Parcel number: 004020202100000

    Construction

    Type & style
    • Home type: SingleFamily
    • Architectural style: Traditional
    • Property subtype: Single Family Residence, Residential
    Materials
    • Brick, Vinyl Siding
    • Foundation: Basement
    • Roof: Dimensional
    Condition
    • New construction: No
    • Year built: 1939

    Utilities & green energy

    • Sewer: Public Sewer
    • Water: Public

    Community & HOA

    Community
    • Security: Security System
    • Subdivision: Griffith Area
    HOA
    • Has HOA: No
    Location
    • Region: Owensboro

    Financial & listing details

    • Price per square foot: $135/sqft
    • Tax assessed value: $401,800
    • Annual tax amount: $1,337
    • Date on market: 4/13/2026

    Price history

    DateEventPrice
    5/22/2026Sold$570,000-1.7%$135/sqft
    Source: Greater Owensboro Realtor Association #94566 Report a problem
    4/25/2026Pending sale$579,900$138/sqft
    Source: Greater Owensboro Realtor Association #94566 Report a problem
    4/24/2026Price change$579,900-3.3%$138/sqft
    Source: Greater Owensboro Realtor Association #94566 Report a problem
    4/13/2026Listed for sale$599,900+64.4%$142/sqft
    Source: Greater Owensboro Realtor Association #94566 Report a problem
    11/18/2016Sold$365,000-3.9%$87/sqft
    Source: Greater Owensboro Realtor Association #69582 Report a problem
    9/24/2016Price change$379,900-1.3%$90/sqft
    Source: RE/MAX Professional Realty Group #69582 Report a problem
    9/10/2016Listed for sale$384,900+24.2%$91/sqft
    Source: RE/MAX Professional Realty Group #69582 Report a problem
    9/1/2012Sold$310,000$74/sqft
    Source: Agent Provided Report a problem

    Public tax history

    YearProperty taxesTax assessment
    2025$1,337 -70.1%$401,800
    2024$4,468 $401,800 +3%
    2023-- $390,000
    2022-- $390,000
    2021-- $390,000
    2020$4,407 +1.5%$390,000 +6.8%
    2019$4,341 +5.1%$365,000
    2018$4,132 -24.2%$365,000
    2017$5,448 $365,000 +17.7%
    2016$5,448 +18.6%$310,000
    2015$4,595 $310,000
    2014-- $310,000 +30.8%
    2010-- $237,000
    2009-- $237,000
    Find assessor info on the county website

    Neighborhood: Dogwood Azalea

    Nearby schools

    GreatSchools rating
    Schools provided by the listing agent
    • Elementary: Sutton Elementary School
    • Middle: Owensboro Middle School
    • High: OWENSBORO HIGH SCHOOL

    Source: Greater Owensboro Realtor Association. This data may not be complete. We recommend contacting the local school district to confirm school assignments for this home.

    Sell for more on Zillow
    Get a Zillow Showcase℠ listing at no additional cost and you could sell for .
    $580,400
    2% more
    +$11,608
    With Zillow Showcase(estimated)
    $592,008
    Sell for more on Zillow
    Get a Zillow Showcase℠ listing at no additional cost and you could sell for .
    $580,400
    2% more
    +$11,608
    With Zillow Showcase(estimated)
    $592,008