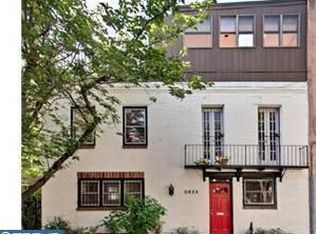
Luxury in Rittenhouse: Approx. 4,500 sq/ft, tax abatement until Feb of 2031, loads of parking, 2 outdoor decks PLUS a full-length rooftop (w/ 5-person spa, outdoor TV & incredible skyline views). Elevator w/ 6 stops, Italian Marble custom built-ins & cabinetry, fireplace, CAT-6 wiring, WiFi access points through house & hard-wired tablets to control in-ceiling speakers, HVAC, door locks, lights, high def security cameras & smart features. Permitted curb-cut with long driveway leading to a 2-car garage. Located in the coveted Greenfield School District & garage access is off of the peaceful & quaint Addison Street. Upon entry, you’re greeted by a stylish office with sliding glass doors. A powder room & coat closet add convenience to this level. Hose bibs in front of home & in garage. The second floor is an open concept kitchen, living & dining area w/ in ceiling speakers, a hard-wired control 4 tablet for smart home features, recessed lighting, remote controlled custom blinds, a soaring ceiling & a beautiful chandelier. Custom full-length living & dining built-ins (2024) w/ Italian Palissandro Marble counters, hearth & surrounding the fireplace. Built-ins include a hidden fridge, wine fridge, beverage fridge, pocket doors for the bar & sink, & an antique glass mirror, adding a touch of elegance. Mendota Fireplace with multiple fan & flame settings & automatic room heating to your desired temp. 65" Samsung Frame TV. Access to a large outdoor porch w/ composite decking, allows for entertainment & outdoor meals. Chef’s kitchen is equipped w/ Wolf & Sub-Zero appliances, convection oven, Bosch dishwasher & a large kitchen island. Hidden pantry w/ Italian marble countertops serves as a sophisticated coffee station. A powder room completes this level. The third floor features two bedrooms, each w/ walk in closets, custom remote-controlled shades & en-suite full baths (one w/ a tub & shower, one w/ walk-in shower). Private balcony off of the south facing bedroom. Custom trim in the other. Additional space in the hallway can be utilized as an office, den or gym. The laundry room is tucked behind pocket doors, & features Whirlpool washer & dryer, sink, & custom cabinetry. On the next level, the expansive primary suite offers over-sized custom closets, chandeliers, quartzite vanities & a beautiful skyline view seen from bed. Custom blackout shades. The primary bath features in-ceiling speakers, a frameless glass shower, a soaking tub, double vanity, quartz counters, heated floors & custom shades. A hardwired tablet to control security, music, lights & smart features is located in the master. An additional powder room serves guests utilizing the rooftop above, maintaining bedroom privacy, even when entertaining. The rooftop is full-length porcelain tiled, plenty of electric outlets & a hose bib. Gas lines are in place (behind paneling) for an outdoor grill. Terrace outdoor TV w/ hardwired speakers & 5-person Envoy Hot Springs tub, where you can enjoy the skyline. Private seating (or gardening area) on the south side of pilot house. Finished basement offers an additional bedroom w/ an en-suite bathroom & frameless glass shower. Basement Media room w/ in-wall & ceiling surround sound speakers & 85 inch Sony TV —ideal for movie nights. The media room has a wet bar w/ natural stone countertops, a fridge, sink & shelving. Multiple storage closets, utility closet & dedicated server closet & rack. Additional: Elevator serves all 6 levels, 4-zone HVAC, upgraded security cameras, WiFi hotspots through home, cat 6 wiring, curb-cut w/ long driveway to 2 car garage, extra thick dry wall, alarm system, sprinkler system. Over $250k in upgrades since 2021. Within walking distance from UPenn, CHOP, Fitler & Rittenhouse Square, the Schuylkill River Trail & top dining, shopping & entertainment. 2033 Lombard has it all. Schedule your private showing today & experience this exceptional townhome in one of Philadelphia’s most desirable neighborhoods!
Sold for $3,541,500
Zillow last checked:
Listing updated:
Bought with:
Howard Casper, RS312106
Realty Mark Associates-CC
Audrey Soslow, RS132373A
Realty Mark Associates-Philadelphia
Source: Bright MLS,MLS#: PAPH2486162
Price history
| Date | Event | Price |
|---|---|---|
| 8/13/2025 | Sold | $3,541,500-5.6%$833/sqft |
Source:  Bright MLS #PAPH2486162 Report a problem Bright MLS #PAPH2486162 Report a problem | ||
| 8/11/2025 | Pending sale | $3,750,000$882/sqft |
Source: Bright MLS #PAPH2486162 Report a problem | ||
| 7/2/2025 | Contingent | $3,750,000$882/sqft |
Source: Bright MLS #PAPH2486162 Report a problem | ||
| 6/6/2025 | Listed for sale | $3,750,000+28%$882/sqft |
Source: Bright MLS #PAPH2486162 Report a problem | ||
| 6/17/2021 | Sold | $2,930,000$689/sqft |
Source: Public Record Report a problem | ||
| 4/13/2021 | Pending sale | $2,930,000$689/sqft |
Source: Bright MLS #PAPH982256 Report a problem | ||
| 2/8/2021 | Listing removed | -- |
Source: Bright MLS #PAPH982256 Report a problem | ||
| 1/29/2021 | Pending sale | $2,930,000$689/sqft |
Source: Bright MLS #PAPH982256 Report a problem | ||
| 1/26/2021 | Listed for sale | $2,930,000$689/sqft |
Source: Bright MLS #PAPH982256 Report a problem | ||
Nearby homes
Get a cash offer in 3 minutes
Find out how much your home could sell for in as little as 3 minutes with a no-obligation cash offer.
Estimated market value
$3,605,800
