Welcome To 2033 McLain Road, A Stunning Residence In The Highly Sought-After Camden Pointe Subdivision. This Spacious And Meticulously Maintained Home Offers An Impressive 5 Bedrooms And 5 Full Baths, Making It The Perfect Place To Call Your Forever Home. As You Enter, You'll Be Greeted By A Two-Story Entry Flanked By Formal Living And Dining Rooms And A Versatile Office/Flex Room, Complete With Built-In Shelving. This Room Can Easily Be Converted Into A Main-Level Bedroom, Providing Flexibility To Accommodate Your Unique Needs. The Interior Of The Home Has Received A Fresh Update, With Wallpaper Removed And A New Coat Of Paint Applied Throughout, Creating A Clean And Inviting Atmosphere. The Addition Of New Lighting Fixtures In The Dining Room, Breakfast Room, And Kitchen Island Adds A Touch Of Modern Elegance. This Home Features A Sought-After Floorplan That Truly "Lives" Well. Upstairs, You'll Discover The Oversized Owner's Retreat Boasting A Sitting Room, An Incredible Owner's Luxury Bath, And Three Generously Sized Secondary Bedrooms. One Of These Bedrooms Boasts A Private Ensuite Bath, While The Other Two Share A Convenient Jack And Jill Bathroom. The Convenience Of An Upstairs Laundry Room Adds To The Practicality Of This Layout. Finished Terrace Level Is Perfect For Multi-Generational Living! This Home Also Boasts Two New Water Heaters And A New Sump Pump. One Of The Standout Features Of This Property Is The Amazing Sunroom, Which Overlooks Your Private Fenced Backyard. Whether You're Enjoying Your Morning Coffee Or Hosting Gatherings With Friends And Family, This Space Provides A Perfect Oasis. Don't Miss The Opportunity To Live In This Amazing Swim/Tennis/Lake Neighborhood And Make This House Your Forever Home, Where You Can Create Lasting Memories And Enjoy The Comforts Of A Well-Designed And Thoughtfully Updated Residence. Schedule Your Showing Today And Experience The Charm And Convenience Of This Exceptional Property For Yourself! Top Cobb County Schools! Minutes From Allatoona Creek Park, Pitner Road Park (Archery, Dog Park, Sport Aviation Complex).
Closed
$596,000
2033 McLain Rd NW, Acworth, GA 30101
5beds
4,852sqft
Single Family Residence, Residential
Built in 1999
0.38 Acres Lot
$623,800 Zestimate®
$123/sqft
$4,210 Estimated rent
Home value
$623,800
$593,000 - $655,000
$4,210/mo
Zestimate® history
Owner options
List your home for rent
$4,210/mo
Rent Zestimate®
Find your next renter with Zillow Rental Manager. Plus, with online applications, you can quickly screen prospective tenants – for free.
$4,210/mo
Rent Zestimate®
Refinance and save
$4,429/mo
Est. payment
Refinancing to a lower rate could help reduce your monthly payments and save thousands over the life of the loan.
$4,429/mo
Est. payment
Explore your selling options
Work with a Zillow partner agent
Leverage their expertise and Zillow's premium Showcase listings to get your home seen by more buyers.
Get startedList with your own agent
Get your home in front of millions of buyers by listing it on Zillow.
Learn how to do itSell it yourself
Take full control of how buyers see your home on Zillow by listing For Sale by Owner (FSBO).
List your homeWhat's special
Finished terrace levelBuilt-in shelvingSought-after floorplanKitchen islandAmazing sunroomBreakfast roomPitner road park
Zillow last checked:
Listing updated:
Listed by:
KIMBERLY B JONES,
RE/MAX Around Atlanta 770-419-1986
Bought with:
Aly Tiller, 367966
Atlanta Fine Homes Sotheby's International
Source: FMLS GA,MLS#: 7277223
Facts & features
Interior
Bedrooms & bathrooms
- Bedrooms: 5
- Bathrooms: 5
- Full bathrooms: 5
- Main level bathrooms: 1
Rooms
- Room types: Bonus Room, Great Room, Living Room, Office
Primary bedroom
- Features: In-Law Floorplan, Oversized Master, Sitting Room
- Level: In-Law Floorplan, Oversized Master, Sitting Room
Bedroom
- Features: In-Law Floorplan, Oversized Master, Sitting Room
Primary bathroom
- Features: Double Vanity, Separate Tub/Shower, Vaulted Ceiling(s), Whirlpool Tub
Dining room
- Features: Seats 12+, Separate Dining Room
Kitchen
- Features: Breakfast Bar, Breakfast Room, Cabinets Stain, Kitchen Island, Pantry Walk-In, Stone Counters, View to Family Room
Heating
- Forced Air, Natural Gas, Zoned
Cooling
- Ceiling Fan(s), Central Air, Zoned
Appliances
- Included: Dishwasher, Disposal, Double Oven, Electric Cooktop, Electric Oven, Microwave
- Laundry: Laundry Room, Upper Level
Features
- Bookcases, Coffered Ceiling(s), Double Vanity, Entrance Foyer 2 Story, High Ceilings 9 ft Main, High Ceilings 9 ft Upper, High Speed Internet, Tray Ceiling(s), Vaulted Ceiling(s), Walk-In Closet(s)
- Flooring: Carpet, Ceramic Tile, Hardwood
- Windows: Double Pane Windows, Insulated Windows
- Basement: Exterior Entry,Finished,Finished Bath,Full,Interior Entry
- Attic: Pull Down Stairs
- Number of fireplaces: 1
- Fireplace features: Great Room
- Common walls with other units/homes: No Common Walls
Interior area
- Total structure area: 4,852
- Total interior livable area: 4,852 sqft
- Finished area above ground: 3,316
- Finished area below ground: 1,536
Property
Parking
- Total spaces: 2
- Parking features: Attached, Driveway, Garage, Garage Faces Side, Kitchen Level, Level Driveway
- Attached garage spaces: 2
- Has uncovered spaces: Yes
Accessibility
- Accessibility features: Accessible Bedroom, Accessible Hallway(s)
Features
- Levels: Three Or More
- Patio & porch: Glass Enclosed, Rear Porch
- Exterior features: Private Yard, Platform Dock
- Pool features: None
- Has spa: Yes
- Spa features: Bath, None
- Fencing: Back Yard,Fenced,Wood
- Has view: Yes
- View description: Other
- Waterfront features: None
- Body of water: None
Lot
- Size: 0.38 Acres
- Dimensions: 89x158x66x75x25x198
- Features: Back Yard, Level, Private
Details
- Additional structures: None
- Parcel number: 20018800480
- Other equipment: Intercom
- Horse amenities: None
Construction
Type & style
- Home type: SingleFamily
- Architectural style: Traditional
- Property subtype: Single Family Residence, Residential
Materials
- Brick Front, Cement Siding
- Foundation: Concrete Perimeter
- Roof: Composition,Shingle
Condition
- Resale
- New construction: No
- Year built: 1999
Details
- Builder name: Traton LLC
Utilities & green energy
- Electric: 110 Volts, 220 Volts
- Sewer: Public Sewer
- Water: Public
- Utilities for property: Cable Available, Electricity Available, Natural Gas Available, Phone Available, Sewer Available, Underground Utilities, Water Available
Green energy
- Energy efficient items: None
- Energy generation: None
Community & HOA
Community
- Features: Clubhouse, Community Dock, Homeowners Assoc, Lake, Near Schools, Near Shopping, Near Trails/Greenway, Playground, Pool, Sidewalks, Street Lights, Tennis Court(s)
- Security: Security System Owned
- Subdivision: Camden Pointe
HOA
- Has HOA: Yes
- Services included: Swim, Tennis
- HOA fee: $588 annually
- HOA phone: 678-363-6479
Location
- Region: Acworth
Financial & listing details
- Price per square foot: $123/sqft
- Tax assessed value: $570,020
- Annual tax amount: $1,483
- Date on market: 9/18/2023
- Cumulative days on market: 111 days
- Listing terms: 1031 Exchange,Cash,Conventional,FHA,VA Loan
- Ownership: Fee Simple
- Electric utility on property: Yes
- Road surface type: Paved
Price history
| Date | Event | Price |
|---|---|---|
| 2/16/2024 | Sold | $596,000-0.7%$123/sqft |
Source:  FMLS GA #7277223 Report a problem FMLS GA #7277223 Report a problem | ||
| 1/8/2024 | Pending sale | $599,900$124/sqft |
Source:  GAMLS #10204248 Report a problem GAMLS #10204248 Report a problem | ||
| 12/14/2023 | Price change | $599,900-3.2%$124/sqft |
Source: GAMLS #10204248 Report a problem | ||
| 11/6/2023 | Price change | $620,000-3.1%$128/sqft |
Source: GAMLS #10204248 Report a problem | ||
| 9/18/2023 | Listed for sale | $640,000+124.6%$132/sqft |
Source: GAMLS #10204248 Report a problem | ||
| 8/23/2000 | Sold | $285,000$59/sqft |
Source: Public Record Report a problem | ||
Public tax history
| Year | Property taxes | Tax assessment |
|---|---|---|
| 2024 | $1,585 +24.1% | $228,008 +17.5% |
| 2023 | $1,277 -13.9% | $194,104 |
| 2022 | $1,483 +9.5% | $194,104 +28.6% |
| 2021 | $1,354 | $150,952 |
| 2020 | $1,354 +1% | $150,952 +3.2% |
| 2019 | $1,340 +0.2% | $146,260 +0.6% |
| 2018 | $1,338 | $145,424 |
| 2017 | $1,338 +22.2% | $145,424 +20.7% |
| 2016 | $1,095 -6.7% | $120,460 |
| 2015 | $1,174 -2.3% | $120,460 |
| 2014 | $1,202 +14.3% | $120,460 +18.3% |
| 2013 | $1,051 -2.2% | $101,852 |
| 2012 | $1,074 -1.9% | $101,852 -1.4% |
| 2011 | $1,096 -59.6% | $103,288 |
| 2010 | $2,712 -27.7% | $103,288 -29.5% |
| 2009 | $3,753 +10.9% | $146,600 +9.3% |
| 2006 | $3,385 -0.4% | $134,152 |
| 2005 | $3,399 | $134,152 |
| 2004 | $3,399 +13.4% | $134,152 +14.9% |
| 2003 | $2,998 0% | $116,736 |
| 2002 | $2,999 -3.1% | $116,736 |
| 2001 | $3,093 +1% | $116,736 |
| 2000 | $3,063 | $116,736 |
Find assessor info on the county website
Neighborhood: 30101
Nearby homes
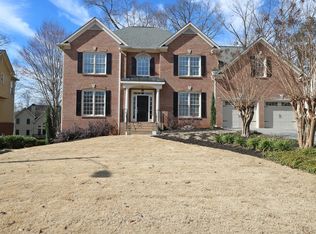
- $600,3006 bd4 ba4.2k sqft2029 McLain Rd NW, Acworth, GA 30101Off Market

- $549,8004 bd3 ba3.3k sqft2037 McLain Rd NW, Acworth, GA 30101Off Market
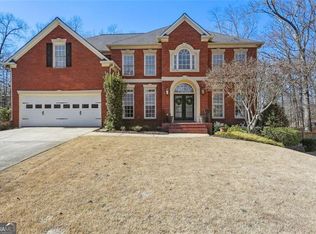
- $600,0006 bd5 ba3.4k sqft2027 McLain Rd NW, Acworth, GA 30101Sold
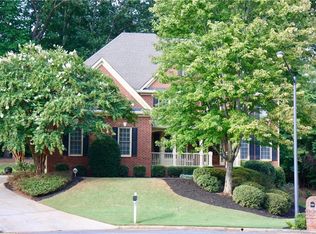
- $749,3006 bd5 ba5.4k sqft2212 Hollowbrooke Ct NW, Acworth, GA 30101Off Market
- $544,1005 bd4 ba3.3k sqft2041 McLain Rd NW, Acworth, GA 30101Off Market
- $516,8004 bd3 ba3.1k sqft2030 McLain Rd NW, Acworth, GA 30101Off Market
- $499,7004 bd2 ba2.8k sqft2036 McLain Rd NW, Acworth, GA 30101Off Market
- $732,4006 bd5 ba4.7k sqft2208 Hollowbrooke Ct NW, Acworth, GA 30101Off Market
Nearby schools
GreatSchools rating
- 7/10Pickett's Mill Elementary SchoolGrades: PK-5Distance: 1.8 mi
- 7/10Durham Middle SchoolGrades: 6-8Distance: 1.5 mi
- 8/10Allatoona High SchoolGrades: 9-12Distance: 2.2 mi
Schools provided by the listing agent
- Elementary: Pickett's Mill
- Middle: Durham
- High: Allatoona
Source: FMLS GA. This data may not be complete. We recommend contacting the local school district to confirm school assignments for this home.
Get a cash offer in 3 minutes
Find out how much your home could sell for in as little as 3 minutes with a no-obligation cash offer.
Estimated market value
$623,800
Get a cash offer in 3 minutes
Find out how much your home could sell for in as little as 3 minutes with a no-obligation cash offer.
Estimated market value
$623,800
- Georgia
- Cobb County
- Acworth
- 30101
- 2033 McLain Rd NW
