This home is now better than ever with its new price to go along with everything else that is new! Step into this brand new home and marvel at the traditional yet modern design, open floor plan and split bedroom layout that is both spacious and cozy. The seller has added many luxury features beyond the initial plans that are designed to cater to the most discerning taste. Outside, your personal oasis awaits and entertaining is made easy with the 34x15 ft lanai off the living room accessible through accordian doors. You will love the electric screens, built in outdoor grill with prep space, mini split providing perfect temperatures year round, and the lanai is even plumbed for a gas fire table. Enjoy the hot tub for relaxing and the pool for exercise and fun, all with a pond view and no one living directly behind you. The fully fenced backyard, sprinkler system, irrigation well, and fully landscaped lot make this property better than having to build it yourself! Vaulted ceilings and fireplace adorn the living room that flows into the chef's kitchen with an oversized island, large pantry, ample cabinetry, along with quality appliances and a professional series stove hood. The dining room has an impressive light fixture and you will dine in natural light surrounded by towering windows. Don't miss the coffee bar with pellet icemaker and beverage fridge. The private primary suite has its own exterior door to the lanai and hot tub, beautiful ensuite with heated floors, 2 sinks, tiled shower, water closet, and an expansive walk in closet with direct access to the laundry room. A second bedroom with its own full bath, and a half bath for guests completes the main floor. The upstairs bedroom has 2 walk in closets and a full bathroom. The basement is a dream spot for entertaining or spending time with family, having plenty of room for a large sectional as well as a pool or ping pong table, and there is a half bath as well. The bar area has an ice maker, mini-fridge, and sink, and also has space for lounge seating and/or tables. There are 2 more rooms with attached full bathrooms and an additional bonus room with egress window that would be perfect for a work-out room or could easily be made into a 6th bedroom. The sideload finished oversized 4 car garage is incredible with its 2 minisplits for temperature control through all 4 seasons, great for a workshop, storage or simply keeping your cars out of the elements. Other upscale additions include security cameras/system and sonos speakers throughout the home. This is your opportunity to own a magnificent new build without the stress of the building process! Located on a quiet culdesac, close to the Red Bud Trail and in the Andover school district. This home is your dream come true and is luxury living at its finest.
Sold-inner office
Price Unknown
2033 N 159th St E, Wichita, KS 67230
5beds
5,065sqft
Single Family Onsite Built
Built in 2024
0.51 Acres Lot
$1,334,800 Zestimate®
$--/sqft
$4,091 Estimated rent
Home value
$1,334,800
$1.21M - $1.48M
$4,091/mo
Zestimate® history
Owner options
List your home for rent
$4,091/mo
Rent Zestimate®
Find your next renter with Zillow Rental Manager. Plus, with online applications, you can quickly screen prospective tenants – for free.
$4,091/mo
Rent Zestimate®
Refinance and save
$720/mo
Est. payment
Refinancing to a lower rate could help reduce your monthly payments and save thousands over the life of the loan.
$720/mo
Est. payment
Explore your selling options
Work with a Zillow partner agent
Leverage their expertise and Zillow's premium Showcase listings to get your home seen by more buyers.
Get startedList with your own agent
Get your home in front of millions of buyers by listing it on Zillow.
Learn how to do itSell it yourself
Take full control of how buyers see your home on Zillow by listing For Sale by Owner (FSBO).
List your homeWhat's special
Zillow last checked:
Listing updated:
Listed by:
Christy Needles CELL:316-516-4591,
Berkshire Hathaway PenFed Realty,
Darcie Campbell 620-245-3883,
Berkshire Hathaway PenFed Realty
Bought with:
Kevin Pham, SP00217906
Source: SCKMLS as distributed by MLS GRID,MLS#: 649422
Facts & features
Interior
Bedrooms & bathrooms
- Bedrooms: 5
- Bathrooms: 7
- Full bathrooms: 5
- 1/2 bathrooms: 2
Primary bedroom
- Description: Carpet
- Level: Main
- Area: 262.5
- Dimensions: 15 x 17.5
Bedroom
- Description: Luxury Vinyl
- Level: Main
- Area: 156.22
- Dimensions: 12.9 x 12.11
Bedroom
- Description: Carpet
- Level: Upper
- Area: 258.4
- Dimensions: 13.6 x 19
Bedroom
- Description: Carpet
- Level: Basement
- Area: 173.16
- Dimensions: 14.8 x 11.7
Bedroom
- Description: Carpet
- Level: Basement
- Area: 189.24
- Dimensions: 16.6 x 11.4
Bonus room
- Description: Concrete
- Level: Basement
- Area: 173.46
- Dimensions: 14.7 x 11.8
Dining room
- Description: Luxury Vinyl
- Level: Main
- Area: 175.6
- Dimensions: 14.5 x 12.11
Family room
- Description: Carpet
- Level: Basement
- Area: 563.75
- Dimensions: 20.5 x 27.5
Kitchen
- Description: Luxury Vinyl
- Level: Main
- Area: 323
- Dimensions: 19 x 17
Living room
- Description: Luxury Vinyl
- Level: Main
- Area: 289
- Dimensions: 17 x 17
Sun room
- Description: Concrete
- Level: Main
- Area: 510
- Dimensions: 34 x 15
Heating
- Forced Air, Zoned, Natural Gas
Cooling
- Central Air, Zoned, Electric
Appliances
- Included: Dishwasher, Disposal, Microwave, Refrigerator, Range, Humidifier
- Laundry: Main Level, Laundry Room, 220 equipment, Sink
Features
- Ceiling Fan(s), Walk-In Closet(s), Vaulted Ceiling(s), Wet Bar
- Windows: Storm Window(s)
- Basement: Finished
- Number of fireplaces: 1
- Fireplace features: One, Living Room, Gas, Glass Doors
Interior area
- Total interior livable area: 5,065 sqft
- Finished area above ground: 2,855
- Finished area below ground: 2,210
Property
Parking
- Total spaces: 4
- Parking features: Attached, Garage Door Opener, Oversized, Side Load
- Garage spaces: 4
Features
- Levels: One and One Half
- Stories: 1.5
- Patio & porch: Patio, Covered
- Exterior features: Gas Grill, Guttering - ALL, Irrigation Pump, Irrigation Well, Sprinkler System
- Has private pool: Yes
- Pool features: In Ground, Outdoor Pool
- Has spa: Yes
- Spa features: Indoor Hot Tub, Outdoor Hot Tub
- Fencing: Wood,Wrought Iron
- Waterfront features: Pond/Lake
Lot
- Size: 0.51 Acres
- Features: Cul-De-Sac
Details
- Parcel number: 111120140201100
Construction
Type & style
- Home type: SingleFamily
- Architectural style: Contemporary,Ranch,Traditional
- Property subtype: Single Family Onsite Built
Materials
- Stone, Frame w/Less than 50% Mas
- Foundation: Full, View Out
- Roof: Composition
Condition
- Year built: 2024
Details
- Builder name: Nies
Utilities & green energy
- Gas: Natural Gas Available
- Utilities for property: Sewer Available, Natural Gas Available, Public
Community & HOA
Community
- Features: Greenbelt, Lake
- Security: Security System
- Subdivision: SWEETGRASS AT THE PROVINCE
HOA
- Has HOA: Yes
- Services included: Gen. Upkeep for Common Ar
- HOA fee: $720 annually
Location
- Region: Wichita
Financial & listing details
- Annual tax amount: $18,152
- Date on market: 1/14/2025
- Cumulative days on market: 127 days
- Ownership: Individual
- Road surface type: Paved
Price history
Price history is unavailable.
Public tax history
Tax history is unavailable.
Neighborhood: 67230
Nearby homes
- $--5 bd5 ba4.9k sqft2013 N 159th St E, Wichita, KS 67230Sold

- $1,160,7006 bd6 ba2.4k sqft2009 N 159th Ct E, Wichita, KS 67230Off Market
- $1,099,0005 bd6 ba4.7k sqft2005 N 159th Ct E, Wichita, KS 67230For Sale
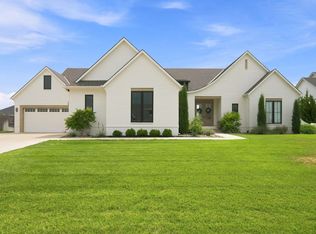
- $332,400-- bd-- ba-- sqft2010 N 159th St E, Wichita, KS 67230Off Market
- $--5 bd4 ba4.6k sqft2029 N 159th St E, Wichita, KS 67230Sold
- from $1,200,0005 bd5 ba40k sqftModesto Estate Plan, The Province, Wichita, KS 67230New Construction
- from $2,000,0006 bd6 ba6k sqftBaja Plan, The Province, Wichita, KS 67230New Construction
- from $2,000,0005 bd7 ba6.1k sqftSweetwater Plan, The Province, Wichita, KS 67230New Construction
Nearby schools
GreatSchools rating
- 10/10Wheatland Elementary SchoolGrades: K-5Distance: 0.5 mi
- 9/10Andover Middle SchoolGrades: 6-8Distance: 1.2 mi
- 9/10Andover High SchoolGrades: 9-12Distance: 1.1 mi
Schools provided by the listing agent
- Elementary: Martin
- Middle: Andover
- High: Andover
Source: SCKMLS as distributed by MLS GRID. This data may not be complete. We recommend contacting the local school district to confirm school assignments for this home.
Sell for more on Zillow
Get a Zillow Showcase℠ listing at no additional cost and you could sell for .
$1,334,800
2% more
+$26,696
With Zillow Showcase(estimated)
$1,361,496
Sell for more on Zillow
Get a Zillow Showcase℠ listing at no additional cost and you could sell for .
$1,334,800
2% more
+$26,696
With Zillow Showcase(estimated)
$1,361,496
- Kansas
- Sedgwick County
- Wichita
- 67230
- 2033 N 159th St E
