Stunning 3 bed, 2 bath in boutique elevator building with 2 private outdoor spaces & 2 parking spaces right in the heart of Bucktown! Enter into the sun-drenched, extra wide living space with ample room for a large sectional as well as an expansive dining table. Huge wall of windows with an 18 foot wide balcony off main living area as well. The amazing entertainment space blends beautifully with the gourmet kitchen complete with stainless steel appliances, walnut cabinets, and oversized island. As you make your way down the hallway you'll find a huge walk in storage closet that could also double as a pantry, two guest bedrooms, a guest bathroom with updated vanity, and a laundry room with recently upgraded washer/dryer. A tranquil primary suite with huge walk-in closet and en-suite bathroom equipped with duel vanity, walk in shower, and separate whirlpool tub complete the interior space of this incredible home. Off the back is large completely private deck amazing for entertaining or simply relaxing with loved ones. Two car, gated, tandem parking included in price. Incredible location right around the corner from shops, restaurants, public trans, schools, and everything the coveted Bucktown neighborhood has to offer!
Closed
$635,000
2033 N Damen Ave APT 2N, Chicago, IL 60647
3beds
1,600sqft
Condominium, Single Family Residence
Built in 2006
-- sqft lot
$670,900 Zestimate®
$397/sqft
$3,523 Estimated rent
Home value
$670,900
$604,000 - $751,000
$3,523/mo
Zestimate® history
Owner options
List your home for rent
$3,523/mo
Rent Zestimate®
Find your next renter with Zillow Rental Manager. Plus, with online applications, you can quickly screen prospective tenants – for free.
$3,523/mo
Rent Zestimate®
Refinance and save
$4,073/mo
Est. payment
Refinancing to a lower rate could help reduce your monthly payments and save thousands over the life of the loan.
$4,073/mo
Est. payment
Explore your selling options
Work with a Zillow partner agent
Leverage their expertise and Zillow's premium Showcase listings to get your home seen by more buyers.
Get startedList with your own agent
Get your home in front of millions of buyers by listing it on Zillow.
Learn how to do itSell it yourself
Take full control of how buyers see your home on Zillow by listing For Sale by Owner (FSBO).
List your homeWhat's special
Guest bedroomsEn-suite bathroomOversized islandTranquil primary suiteExpansive dining tableWall of windowsGourmet kitchen
Zillow last checked:
Listing updated:
Listed by:
Kavan Hoff 574-780-0686,
@properties Christie's International Real Estate
Bought with:
Non Member
NON MEMBER
Source: MRED as distributed by MLS GRID,MLS#: 12392057
Facts & features
Interior
Bedrooms & bathrooms
- Bedrooms: 3
- Bathrooms: 2
- Full bathrooms: 2
Rooms
- Room types: Balcony/Porch/Lanai, Deck
Primary bedroom
- Features: Flooring (Hardwood), Window Treatments (Blinds), Bathroom (Full, Double Sink, Whirlpool & Sep Shwr)
- Level: Second
- Area: 192 Square Feet
- Dimensions: 16X12
Bedroom 2
- Features: Flooring (Hardwood), Window Treatments (Blinds)
- Level: Second
- Area: 143 Square Feet
- Dimensions: 13X11
Bedroom 3
- Features: Flooring (Hardwood), Window Treatments (Blinds)
- Level: Second
- Area: 132 Square Feet
- Dimensions: 12X11
Balcony porch lanai
- Level: Second
- Area: 72 Square Feet
- Dimensions: 18X4
Deck
- Level: Second
- Area: 180 Square Feet
- Dimensions: 18X10
Dining room
- Features: Flooring (Hardwood), Window Treatments (Blinds)
- Level: Second
- Dimensions: COMBO
Kitchen
- Features: Kitchen (Eating Area-Breakfast Bar), Flooring (Hardwood)
- Level: Second
- Area: 198 Square Feet
- Dimensions: 18X11
Laundry
- Features: Flooring (Vinyl)
- Level: Second
- Area: 20 Square Feet
- Dimensions: 5X4
Living room
- Features: Flooring (Hardwood), Window Treatments (Curtains/Drapes)
- Level: Second
- Area: 288 Square Feet
- Dimensions: 18X16
Heating
- Natural Gas, Forced Air
Cooling
- Central Air
Appliances
- Laundry: Washer Hookup, Gas Dryer Hookup, In Unit
Features
- Flooring: Hardwood
- Basement: None
- Number of fireplaces: 1
- Fireplace features: Gas Log, Living Room
Interior area
- Total structure area: 0
- Total interior livable area: 1,600 sqft
Property
Parking
- Total spaces: 2
- Parking features: Off Alley, Assigned, Secured, On Site, Owned
Accessibility
- Accessibility features: No Disability Access
Details
- Parcel number: 14312130481002
- Special conditions: None
Construction
Type & style
- Home type: Condo
- Property subtype: Condominium, Single Family Residence
Materials
- Brick, Block
Condition
- New construction: No
- Year built: 2006
Utilities & green energy
- Electric: Circuit Breakers
- Sewer: Public Sewer
- Water: Lake Michigan
Community & HOA
HOA
- Has HOA: Yes
- Services included: Water, Insurance, Exterior Maintenance, Scavenger
- HOA fee: $335 monthly
Location
- Region: Chicago
Financial & listing details
- Price per square foot: $397/sqft
- Tax assessed value: $568,440
- Annual tax amount: $10,604
- Date on market: 6/12/2025
- Listing terms: Cash
- Ownership: Condo
Price history
| Date | Event | Price |
|---|---|---|
| 6/26/2025 | Sold | $635,000+1.6%$397/sqft |
Source:  MRED as distributed by MLS GRID #12392057 Report a problem MRED as distributed by MLS GRID #12392057 Report a problem | ||
| 6/24/2025 | Pending sale | $625,000$391/sqft |
Source: MRED as distributed by MLS GRID #12392057 Report a problem | ||
| 6/17/2025 | Contingent | $625,000$391/sqft |
Source: MRED as distributed by MLS GRID #12392057 Report a problem | ||
| 6/12/2025 | Listed for sale | $625,000+17.9%$391/sqft |
Source: MRED as distributed by MLS GRID #12392057 Report a problem | ||
| 12/30/2016 | Sold | $530,000+12.8%$331/sqft |
Source: MRED as distributed by MLS GRID #09348962 Report a problem | ||
| 7/26/2013 | Sold | $470,000$294/sqft |
Source: Berkshire Hathaway HomeServices Koenig Rubloff #08343850_60647_2N Report a problem | ||
Public tax history
| Year | Property taxes | Tax assessment |
|---|---|---|
| 2024 | -- | $56,844 +9.2% |
| 2023 | $10,604 +2.8% | $52,035 |
| 2022 | $10,315 +2.1% | $52,035 |
| 2021 | $10,100 +7.8% | $52,035 +18.9% |
| 2020 | $9,373 +0.3% | $43,770 -9.6% |
| 2019 | $9,349 +2% | $48,403 |
| 2018 | $9,163 +2.2% | $48,403 +10.8% |
| 2017 | $8,968 -1.2% | $43,692 |
| 2016 | $9,078 +9.1% | $43,692 |
| 2015 | $8,322 +7% | $43,692 +8.6% |
| 2014 | $7,775 +8.8% | $40,246 |
| 2013 | $7,146 +0.7% | $40,246 |
| 2012 | $7,096 +16% | $40,246 +6.5% |
| 2011 | $6,120 -0.9% | $37,791 |
| 2010 | $6,174 +6.5% | $37,791 |
| 2009 | $5,795 -10.3% | $37,791 -17.1% |
| 2008 | $6,458 +175.1% | $45,582 +177.2% |
| 2007 | $2,347 | $16,442 |
Find assessor info on the county website
Neighborhood: Bucktown
Nearby homes
- $695,9003 bd2 ba14k sqft2033 N Damen Ave APT 2S, Chicago, IL 60647Off Market
- $748,2003 bd2 ba1.6k sqft2033 N Damen Ave APT 3N, Chicago, IL 60647Off Market
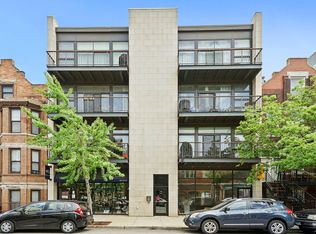
- $760,0003 bd2 ba1.6k sqft2033 N Damen Ave APT 4N, Chicago, IL 60647Off Market

- $770,1003 bd2 ba14k sqft2033 N Damen Ave APT 4S, Chicago, IL 60647Off Market
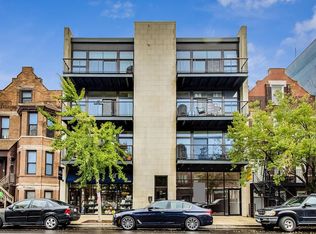
- $708,0003 bd2 ba1.6k sqft2033 N Damen Ave APT 3S, Chicago, IL 60647Off Market
- $---- bd-- ba-- sqft2031 N Damen Ave, Chicago, IL 60647Off Market
- $--1 bd1 ba-- sqft2029 N Damen Ave #1FR, Chicago, IL 60647Off Market
- $2,2951 bd1 ba-- sqft2029 N Damen Ave #2FR, Chicago, IL 60647For Rent
Nearby schools
GreatSchools rating
- 7/10Pulaski International School of ChicagoGrades: PK-8Distance: 0.3 mi
- 1/10Wells Community Academy High SchoolGrades: 9-12Distance: 1.4 mi
Schools provided by the listing agent
- Elementary: Pulaski International
- High: Wells Community Academy Senior H
- District: 299
Source: MRED as distributed by MLS GRID. This data may not be complete. We recommend contacting the local school district to confirm school assignments for this home.
Get a cash offer in 3 minutes
Find out how much your home could sell for in as little as 3 minutes with a no-obligation cash offer.
Estimated market value
$670,900
Get a cash offer in 3 minutes
Find out how much your home could sell for in as little as 3 minutes with a no-obligation cash offer.
Estimated market value
$670,900
- Illinois
- Cook County
- Chicago
- 60647
- Bucktown
- 2033 N Damen Ave Apartment 2N
Nearby cities
Nearby neighborhoods
Nearby zip codes
Other Chicago Topics
