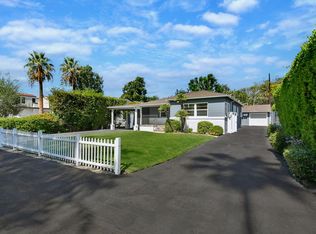
Welcome home to this spacious and light-filled 3-bedroom, 2-bathroom home with an additional bonus room, perfect for a home office, playroom, or flexible living space. Freshly painted inside and out, this home offers an inviting and spacious floor plan. The large, open kitchen provides plenty of space for cooking and gathering, while the oversized dining room offers the flexibility to serve as a formal dining area or comfortable family room right off of the kitchen. A cozy fireplace adds warmth and charm to the main living room. Big windows allow plenty of natural light throughout. The generously sized primary suite features high ceilings, an en-suite bathroom, and a spacious walk-in closet. Step outside to enjoy a private backyard with lush green grass and a patio area, perfect for relaxing or entertaining. Additional highlights include a covered carport, and detached two-car garage, offering plenty of parking and storage options. Conveniently located near shopping, dining, parks, and schools in a highly regarded school district, this home offers a wonderful combination of space, comfort, and convenience. Don't miss the opportunity to make it yours!
Copyright The MLS. All rights reserved. Information is deemed reliable but not guaranteed.
House for rent
Singlefamily
Available now
Air conditioner, central air
No laundry
2 Attached garage spaces parking
Central
What's special
En-suite bathroomSpacious walk-in closetCovered carport
- 11 days |
- -- |
- -- |
Zillow last checked:
Listing updated:
Travel times

Let’s turn your rent into credit progress
Build credit history with every on-time payment and get credit for the payment you’re already making.
Facts & features
Interior
Bedrooms & bathrooms
- Bedrooms: 3
- Bathrooms: 3
- Full bathrooms: 2
- 1/2 bathrooms: 1
Rooms
- Room types: Family Room, Living Room
Heating
- Central
Cooling
- Air Conditioner, Central Air
Appliances
- Included: Dishwasher, Microwave Oven, Oven, Range, Range Oven, Refrigerator
- Laundry: Contact manager
Features
- Ceiling Fan(s), Ceiling Fan(s), Walk In Closet
- Flooring: Laminate, Tile, Wood
- Has fireplace: Yes
Interior area
- Total interior livable area: 1,815 sqft
Property
Parking
- Total spaces: 2
- Parking features: Attached, Carport, Detached, Driveway, Garage, Open
- Has attached garage: Yes
- Has carport: Yes
- Has uncovered spaces: Yes
- Details: Contact manager
Features
- Pool features: Contact manager
- Has spa: Yes
- Spa features: Spa
- Has view: Yes
- View description: Walk Street
Details
- Additional structures: Garage(s)
- Parcel number: 2435001007
Construction
Type & style
- Home type: SingleFamily
- Architectural style: Traditional
- Property subtype: SingleFamily
Condition
- Year built: 1941
Community & HOA
Location
- Region: Burbank
Financial & listing details
- Lease term: 1+Year
Nearby apartments for rent


Price history
| Date | Event | Price |
|---|---|---|
| 10/23/2026 | Listed for rent | $5,000+5.3%$3/sqft |
Source:  CLAW #26103811 Report a problem | ||
| 1/26/2026 | Listing removed | $4,750$3/sqft |
Source: Zillow Rentals Report a problem | ||
| 11/6/2025 | Listed for rent | $4,750$3/sqft |
Source: Zillow Rentals Report a problem | ||
| 6/3/1997 | Sold | $178,000$98/sqft |
Source: Public Record Report a problem | ||