Charming One-Floor Living in the Heart of Lancaster County! Welcome to this well-maintained 3-bedroom, 2-bath home nestled in the highly sought-after Conestoga Valley School District. Built in 2001, this spacious manufactured ranch-style home offers over 1,350 sq. ft. of comfortable living space, all on one level—perfect for easy living and accessibility. The primary bathroom is equipped with a roll-in, easy-access shower and Vanity, offering convenience for all ages and abilities. Convenient stair lift is also included for ease and comfort of accessing the lower level when needed. The home also features a main floor laundry room and a walk-in pantry, making daily life even more convenient. Enjoy the perks of economical propane heating and cooking, plus the comfort of central A/C during those warm summer months. Situated on a generous .42-acre lot, this home features a full walk-out basement for additional storage or potential expansion. Outside, you’ll find a detached 2-car garage, a utility shed, and a fully powered workshop—ideal for hobbyists, DIYers, or car enthusiasts! Located in the heart of Amish Country, you're just minutes from the sights, shopping, restaurants and charm that draw visitors to Lancaster County year after year. Whether you're downsizing, buying your first home, or looking for peaceful living with easy access to amenities, this property is a must-see!
Sold for $258,500
$258,500
2033 Old Philadelphia Pike, Lancaster, PA 17602
3beds
1,352sqft
Manufactured Home
Built in 2001
0.42 Acres Lot
$259,900 Zestimate®
$191/sqft
$-- Estimated rent
Home value
$259,900
$247,000 - $273,000
Not available
Zestimate® history
Owner options
List your home for rent
Find your next renter with Zillow Rental Manager. Plus, with online applications, you can quickly screen prospective tenants – for free.
Refinance and save
$1,772/mo
Est. payment
Refinancing to a lower rate could help reduce your monthly payments and save thousands over the life of the loan.
$1,772/mo
Est. payment
Explore your selling options
Work with a Zillow partner agent
Leverage their expertise and Zillow's premium Showcase listings to get your home seen by more buyers.
Get startedList with your own agent
Get your home in front of millions of buyers by listing it on Zillow.
Learn how to do itSell it yourself
Take full control of how buyers see your home on Zillow by listing For Sale by Owner (FSBO).
List your homeWhat's special
Spacious manufactured ranch-style homeFull walk-out basementComfortable living spaceFully powered workshopMain floor laundry roomWalk-in pantry
Zillow last checked:
Listing updated:
Listed by:
ROB ALTHOUSE 717-371-4607,
Howard Hanna Real Estate Services - Lancaster
Bought with:
Kathy Morgan, RS198251L
Berkshire Hathaway HomeServices Homesale Realty
Source: Bright MLS,MLS#: PALA2067026
Facts & features
Interior
Bedrooms & bathrooms
- Bedrooms: 3
- Bathrooms: 2
- Full bathrooms: 2
- Main level bathrooms: 2
- Main level bedrooms: 3
Basement
- Description: Percent Finished: 0.0
- Area: 0
Heating
- Forced Air, Propane
Cooling
- Central Air, Electric
Appliances
- Included: Dishwasher, Dryer, Exhaust Fan, Freezer, Microwave, Oven/Range - Gas, Refrigerator, Washer, Washer/Dryer Stacked, Water Conditioner - Owned, Water Heater, Water Treat System
- Laundry: Main Level
Features
- Bathroom - Tub Shower, Bathroom - Walk-In Shower, Built-in Features, Ceiling Fan(s), Combination Dining/Living, Dining Area, Entry Level Bedroom, Open Floorplan, Floor Plan - Traditional, Pantry, Primary Bath(s), Dry Wall, Block Walls
- Flooring: Carpet, Laminate, Vinyl, Other
- Windows: Double Hung, Vinyl Clad, Skylight(s), Window Treatments
- Basement: Full,Exterior Entry,Walk-Out Access,Workshop,Connecting Stairway,Interior Entry,Unfinished
- Has fireplace: No
Interior area
- Total structure area: 1,352
- Total interior livable area: 1,352 sqft
- Finished area above ground: 1,352
- Finished area below ground: 0
Property
Parking
- Total spaces: 9
- Parking features: Garage Faces Front, Storage, Driveway, Detached, Off Street
- Garage spaces: 2
- Uncovered spaces: 3
Accessibility
- Accessibility features: Roll-in Shower, Other Bath Mod, Accessible Doors
Features
- Levels: One
- Stories: 1
- Patio & porch: Deck, Porch
- Exterior features: Flood Lights, Storage
- Pool features: None
Lot
- Size: 0.42 Acres
- Features: Not In Development, Rear Yard, Level, Front Yard, Suburban
Details
- Additional structures: Above Grade, Below Grade, Outbuilding
- Parcel number: 3103000200000
- Zoning: R-1
- Zoning description: Residential district R-1
- Special conditions: Standard
- Other equipment: Negotiable
Construction
Type & style
- Home type: MobileManufactured
- Architectural style: Ranch/Rambler
- Property subtype: Manufactured Home
Materials
- Frame, Vinyl Siding, Block
- Foundation: Block
- Roof: Architectural Shingle
Condition
- Very Good
- New construction: No
- Year built: 2001
Utilities & green energy
- Electric: 200+ Amp Service
- Sewer: Public Sewer
- Water: Public
- Utilities for property: Propane, Cable Available
Community & HOA
Community
- Security: Smoke Detector(s)
- Subdivision: East Lampeter Twp
HOA
- Has HOA: No
Location
- Region: Lancaster
- Municipality: EAST LAMPETER TWP
Financial & listing details
- Price per square foot: $191/sqft
- Tax assessed value: $136,500
- Annual tax amount: $2,776
- Date on market: 4/14/2025
- Listing agreement: Exclusive Right To Sell
- Listing terms: Cash,Conventional,FHA
- Inclusions: Washer / Dryer / Refrigerator / Upright Freezer / Counter Top Microwave
- Ownership: Fee Simple
- Road surface type: Paved
- Body type: Double Wide
Price history
| Date | Event | Price |
|---|---|---|
| 8/4/2026 | Sold | $258,500-6%$191/sqft |
Source: Public Record Report a problem | ||
| 6/20/2025 | Sold | $275,000-14%$203/sqft |
Source:  Bright MLS #PALA2067026 Report a problem Bright MLS #PALA2067026 Report a problem | ||
| 5/19/2025 | Contingent | $319,900$237/sqft |
Source: Bright MLS #PALA2067026 Report a problem | ||
| 4/14/2025 | Listed for sale | $319,900$237/sqft |
Source: Bright MLS #PALA2067026 Report a problem | ||
Public tax history
| Year | Property taxes | Tax assessment |
|---|---|---|
| 2026 | $2,956 +4.5% | $136,500 |
| 2025 | $2,829 +2.4% | $136,500 |
| 2024 | $2,764 +2.4% | $136,500 |
| 2023 | $2,700 +2.6% | $136,500 |
| 2022 | $2,632 | $136,500 |
| 2021 | $2,632 +300.9% | $136,500 |
| 2020 | $657 -73.6% | $136,500 |
| 2019 | $2,485 +290.6% | $136,500 |
| 2018 | $636 -75.1% | $136,500 +15.9% |
| 2017 | $2,550 +1.2% | $117,800 |
| 2016 | $2,520 +52.6% | $117,800 |
| 2015 | $1,652 | $117,800 |
| 2014 | $1,652 | $117,800 |
| 2013 | -- | $117,800 |
| 2012 | -- | $117,800 |
| 2011 | -- | $117,800 |
| 2010 | -- | $117,800 |
| 2009 | -- | $117,800 |
| 2007 | -- | $117,800 |
| 2006 | -- | $117,800 |
| 2005 | -- | $117,800 -6% |
| 2004 | -- | $125,300 |
| 2003 | -- | $125,300 |
| 2002 | -- | $125,300 +147.6% |
| 2000 | -- | $50,600 |
Find assessor info on the county website
Neighborhood: 17602
Nearby homes
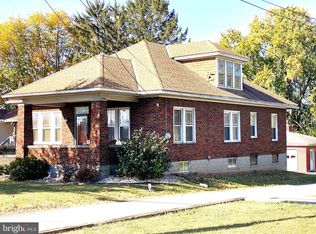
- $340,0004 bd2 ba1.3k sqft2035 Old Philadelphia Pike, Lancaster, PA 17602Sold
- $354,6004 bd1 ba1.8k sqft2029 Old Philadelphia Pike, Lancaster, PA 17602Off Market
- $1,301,2004 bd1 ba2.4k sqft2018 Old Philadelphia Pike, Lancaster, PA 17602Off Market
- $349,9002 bd1 ba1.6k sqft2037 Old Philadelphia Pike, Lancaster, PA 17602Off Market
- $2,6003 bd2 ba1.3k sqft2032 Vista St, Philadelphia, PA 19152For Rent
- $341,1004 bd1 ba1.9k sqft2023 Old Philadelphia Pike, Lancaster, PA 17602Off Market
- $556,0003 bd2 ba1.3k sqft1800 Horseshoe Rd, Lancaster, PA 17602Off Market
- $135,9002 bd1 ba1.1k sqft1806 Horseshoe Rd, Lancaster, PA 17602Off Market
Nearby schools
GreatSchools rating
- 5/10Smoketown El SchoolGrades: K-5Distance: 1.6 mi
- 7/10Gerald G Huesken Middle SchoolGrades: 6-8Distance: 1.3 mi
- 7/10Conestoga Valley Senior High SchoolGrades: 9-12Distance: 1.2 mi
Schools provided by the listing agent
- Elementary: J. E. Fritz
- Middle: Conestoga Valley
- High: Conestoga Valley
- District: Conestoga Valley
Source: Bright MLS. This data may not be complete. We recommend contacting the local school district to confirm school assignments for this home.
Sell for more on Zillow
Get a Zillow Showcase℠ listing at no additional cost and you could sell for .
$259,900
2% more
+$5,198
With Zillow Showcase(estimated)
$265,098
Sell for more on Zillow
Get a Zillow Showcase℠ listing at no additional cost and you could sell for .
$259,900
2% more
+$5,198
With Zillow Showcase(estimated)
$265,098
- Pennsylvania
- Lancaster County
- Lancaster
- 17602
- 2033 Old Philadelphia Pike
