Beautiful single story red brick home with an elongated front porch is situated in Grand Prairie. This home has a picturesque setting, surround by mature trees in a wonderful maintained subdivision. Flanked off the entry way is a stacked Formal Living & Dining Room, the dining room is lighted by a beautiful chandelier. A HUGE Entertainers Living room features walls covered w wooden wainscoting, a built in desk area, a floor to ceiling brick fireplace & a door that leads to the backyard patio. The galley Kitchen offers an electric cooktop, dual ovens & an abundance of cabinets & counter space. Eat in Breakfast Nook! The Primary Suite is very generously sized, it has a large walk in closet plus an en-suite bath! Dual Guest Bedrooms, both nicely sized, have access to the Jack & Jill bathroom! A MASSIVE enclosed patio is perfect for a sunroom or entertaining w family & friends! Outdoor shed would make an outstanding workshop! Nicely sized yard & a great central location! Being SOLD AS IS
Sold
Price Unknown
2033 Oxford Cir, Grand Prairie, TX 75051
3beds
1,952sqft
Single Family Residence
Built in 1972
9,452 Square Feet Lot
$312,400 Zestimate®
$--/sqft
$2,448 Estimated rent
Home value
$312,400
$294,000 - $331,000
$2,448/mo
Zestimate® history
Owner options
List your home for rent
$2,448/mo
Rent Zestimate®
Find your next renter with Zillow Rental Manager. Plus, with online applications, you can quickly screen prospective tenants – for free.
$2,448/mo
Rent Zestimate®
Refinance and save
Refinancing to a lower rate could help reduce your monthly payments and save thousands over the life of the loan.
Explore your selling options
Work with a Zillow partner agent
Leverage their expertise and Zillow's premium Showcase listings to get your home seen by more buyers.
Get startedList with your own agent
Get your home in front of millions of buyers by listing it on Zillow.
Learn how to do itSell it yourself
Take full control of how buyers see your home on Zillow by listing For Sale by Owner (FSBO).
List your homeWhat's special
Built in desk areaLarge walk in closetMature treesMassive enclosed patioBeautiful chandelierGrand prairieOutdoor shed
Zillow last checked:
Listing updated:
Listed by:
Marissa Fontanez 0540214 214-789-9187,
Real Broker, LLC 512-960-3253
Bought with:
Edgar Solis
Keller Williams DFW Preferred
Source: NTREIS,MLS#: 20435651
Facts & features
Interior
Bedrooms & bathrooms
- Bedrooms: 3
- Bathrooms: 2
- Full bathrooms: 2
Primary bedroom
- Features: En Suite Bathroom, Sitting Area in Primary, Walk-In Closet(s)
- Level: First
- Dimensions: 0 x 0
Bedroom
- Features: En Suite Bathroom, Walk-In Closet(s)
- Level: First
- Dimensions: 0 x 0
Bedroom
- Features: En Suite Bathroom, Walk-In Closet(s)
- Level: First
- Dimensions: 0 x 0
Breakfast room nook
- Level: First
- Dimensions: 0 x 0
Dining room
- Level: First
- Dimensions: 0 x 0
Kitchen
- Features: Built-in Features, Eat-in Kitchen, Galley Kitchen
- Level: First
- Dimensions: 0 x 0
Living room
- Features: Fireplace
- Level: First
- Dimensions: 0 x 0
Living room
- Level: First
- Dimensions: 0 x 0
Heating
- Central, Electric
Cooling
- Central Air, Electric
Appliances
- Included: Double Oven, Dishwasher, Electric Cooktop, Electric Oven, Disposal
- Laundry: Washer Hookup, Electric Dryer Hookup, Laundry in Utility Room
Features
- Built-in Features, Chandelier, Decorative/Designer Lighting Fixtures, Eat-in Kitchen, High Speed Internet, Open Floorplan, Paneling/Wainscoting, Cable TV, Natural Woodwork, Walk-In Closet(s)
- Flooring: Carpet, Linoleum
- Has basement: No
- Number of fireplaces: 1
- Fireplace features: Decorative, Living Room, Masonry, Wood Burning
Interior area
- Total interior livable area: 1,952 sqft
Property
Parking
- Total spaces: 1
- Parking features: Alley Access, Concrete, Covered, Direct Access, Driveway, Garage, Garage Door Opener, Inside Entrance, Kitchen Level, Garage Faces Rear
- Attached garage spaces: 1
- Has uncovered spaces: Yes
Features
- Levels: One
- Stories: 1
- Patio & porch: Rear Porch, Enclosed, Front Porch, Patio, Covered
- Exterior features: Lighting, Private Yard, Storage
- Pool features: None
- Fencing: Back Yard,Fenced,Gate,Wood
Lot
- Size: 9,452 Square Feet
- Features: Interior Lot, Landscaped, Few Trees
- Residential vegetation: Grassed
Details
- Parcel number: 28165500040110000
Construction
Type & style
- Home type: SingleFamily
- Architectural style: Traditional,Detached
- Property subtype: Single Family Residence
Materials
- Brick, Wood Siding
- Foundation: Slab
- Roof: Composition,Shingle
Condition
- Year built: 1972
Utilities & green energy
- Sewer: Public Sewer
- Water: Public
- Utilities for property: Electricity Available, Electricity Connected, Phone Available, Sewer Available, Separate Meters, Underground Utilities, Water Available, Cable Available
Community & HOA
Community
- Features: Curbs, Sidewalks
- Security: Security Lights
- Subdivision: New Castle 02
HOA
- Has HOA: No
Location
- Region: Grand Prairie
Financial & listing details
- Tax assessed value: $279,220
- Annual tax amount: $6,515
- Date on market: 9/21/2023
- Cumulative days on market: 5 days
- Listing terms: Cash,Conventional,FHA,VA Loan
- Electric utility on property: Yes
- Road surface type: Asphalt
Price history
| Date | Event | Price |
|---|---|---|
| 11/30/2023 | Sold | -- |
Source: NTREIS #20435651 Report a problem | ||
| 9/29/2023 | Pending sale | $262,000$134/sqft |
Source: NTREIS #20435651 Report a problem | ||
| 9/27/2023 | Contingent | $262,000$134/sqft |
Source: NTREIS #20435651 Report a problem | ||
| 9/21/2023 | Listed for sale | $262,000$134/sqft |
Source: NTREIS #20435651 Report a problem | ||
Public tax history
| Year | Property taxes | Tax assessment |
|---|---|---|
| 2025 | $4,193 -9% | $279,220 |
| 2024 | $4,607 +484.8% | $279,220 +8.7% |
| 2023 | $788 -33.9% | $256,820 |
| 2022 | $1,192 +2.6% | $256,820 +14.9% |
| 2021 | $1,162 +4% | $223,490 +10.7% |
| 2020 | $1,117 +4.5% | $201,960 +30.5% |
| 2019 | $1,069 +1.5% | $154,700 |
| 2018 | $1,053 +4.3% | $154,700 +16.5% |
| 2017 | $1,009 +0.5% | $132,790 |
| 2016 | $1,004 -1.1% | $132,790 +17.5% |
| 2015 | $1,015 | $113,000 +5.2% |
| 2014 | $1,015 | $107,380 |
| 2013 | -- | -- |
| 2012 | -- | -- |
| 2011 | -- | -- |
| 2010 | -- | -- |
| 2009 | -- | -- |
| 2008 | -- | -- |
| 2007 | -- | -- |
| 2005 | -- | -- |
| 2004 | -- | -- |
| 2003 | -- | -- |
| 2002 | -- | -- |
| 2001 | -- | -- |
Find assessor info on the county website
Neighborhood: 75051
Nearby homes
- $400,5004 bd3 ba2.6k sqft2029 Oxford Cir, Grand Prairie, TX 75051Off Market
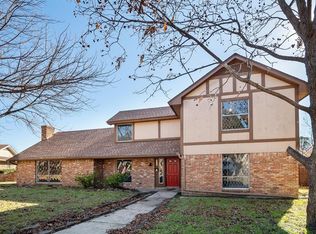
- $293,1003 bd2 ba1.7k sqft2037 Oxford Cir, Grand Prairie, TX 75051Off Market
- $277,1003 bd2 ba1.8k sqft2109 Huntington Dr, Grand Prairie, TX 75051Off Market
- $285,3003 bd2 ba1.6k sqft2022 Oxford Cir, Grand Prairie, TX 75051Off Market

- $332,2003 bd2 ba2.3k sqft2113 Huntington Dr, Grand Prairie, TX 75051Off Market
- $295,7003 bd2 ba2.1k sqft2026 Oxford Cir, Grand Prairie, TX 75051Off Market
- $457,3005 bd3 ba3.4k sqft2025 Oxford Cir, Grand Prairie, TX 75051Off Market
- $298,4003 bd2 ba2.1k sqft2018 Oxford Cir, Grand Prairie, TX 75051Off Market
Nearby schools
GreatSchools rating
- 5/10Dr. Ellen Ochoa STEM AcademyGrades: K-5Distance: 0.3 mi
- 10/10School For The Highly GiftedGrades: 1-8Distance: 1 mi
- 2/10Grand Prairie High SchoolGrades: 9-12Distance: 2.7 mi
Schools provided by the listing agent
- Elementary: Milam
- Middle: Kennedy
- High: Grand Prairie
- District: Grand Prairie ISD
Source: NTREIS. This data may not be complete. We recommend contacting the local school district to confirm school assignments for this home.
Get a cash offer in 3 minutes
Find out how much your home could sell for in as little as 3 minutes with a no-obligation cash offer.
Estimated market value
$312,400
Get a cash offer in 3 minutes
Find out how much your home could sell for in as little as 3 minutes with a no-obligation cash offer.
Estimated market value
$312,400
- Texas
- Dallas County
- Grand Prairie
- 75051
- 2033 Oxford Cir
Nearby cities
Nearby neighborhoods
Nearby zip codes
Other Grand Prairie Topics
