**Exquisite Elegance in Caldwell's Prestigious Enclave** This Global Luxury residence in Caldwell, TX, is a testament to timeless elegance. Nestled in a serene neighborhood, this property boasts 3 spacious bedrooms, 2 luxurious baths, dedicated office/flex room, whole home generator and a 2-car garage, on 5 acres making it a perfect sanctuary for discerning buyers. Step inside to discover an open-concept design that seamlessly combines modern amenities with classic charm. The expansive living area, drenched in natural light, features vaulted ceilings, wide door ways, gas log fireplace and premium flooring, creating an inviting atmosphere. The gourmet kitchen is a chef’s dream, equipped with state-of-the-art appliances, custom cabinetry, and an island that serves as the focal point for culinary creations and gatherings. The pantry is also an independently framed storm shelter. The primary suite serves as a private retreat, complete with a walk-in closet and a spa-like en-suite bathroom featuring dual vanities, a soaking tub, and a separate shower. The additional bedrooms are generously sized, offering flexibility for guest accommodations. The allure of this property extends to its meticulously landscaped grounds, perfect for outdoor entertainment or peaceful relaxation. The covered patio area is ideal for al fresco dining, while the lush backyard offers adequate space for gardening or enjoying the Texas sun. The 2-car garage provides ample storage and convenience.
Pending
$549,000
2033 Pauline Ln, Caldwell, TX 77836
3beds
1,960sqft
Single Family Residence
Built in 2019
5 Acres Lot
$530,700 Zestimate®
$280/sqft
$-- HOA
What's special
Gas log fireplaceMeticulously landscaped groundsDrenched in natural lightPremium flooringSpa-like en-suite bathroomSoaking tubVaulted ceilings
- 56 days
- 505
- 28
Zillow last checked:
Listing updated:
Listed by:
John Towslee TREC #0753387 979-567-1073,
Coldwell Banker Apex, REALTORS
Source: BCSMLS,MLS#: 26009110 Originating MLS: Bryan College Station Regional AOR
Originating MLS: Bryan College Station Regional AORFacts & features
Interior
Bedrooms & bathrooms
- Bedrooms: 3
- Bathrooms: 2
- Full bathrooms: 2
Heating
- Central, Electric
Cooling
- Central Air, Electric
Features
- Ceiling Fan(s)
- Has fireplace: Yes
- Fireplace features: Wood Burning
Interior area
- Total structure area: 1,960
- Total interior livable area: 1,960 sqft
Property
Parking
- Total spaces: 2
- Parking features: Attached, Detached, Garage, Garage Faces Side
- Attached garage spaces: 2
Accessibility
- Accessibility features: None
Features
- Levels: One
- Stories: 1
Lot
- Size: 5 Acres
Details
- Parcel number: 17588
Construction
Type & style
- Home type: SingleFamily
- Property subtype: Single Family Residence
Condition
- Year built: 2019
Utilities & green energy
- Water: Community/Coop
- Utilities for property: Electricity Available, Septic Available, Water Available
Community & HOA
Community
- Subdivision: Linwood Subdivision
HOA
- Has HOA: No
Location
- Region: Caldwell
Financial & listing details
- Price per square foot: $280/sqft
- Tax assessed value: $448,922
- Date on market: 7/15/2026
- Cumulative days on market: 57 days
- Electric utility on property: Yes
Estimated market value
$530,700
$504,000 - $557,000
$2,159/mo
Price history
| Date | Event | Price |
|---|---|---|
| 8/30/2026 | Pending sale | $549,000$280/sqft |
Source:  BCSMLS #26009110 Report a problem BCSMLS #26009110 Report a problem | ||
| 7/15/2026 | Listed for sale | $549,000$280/sqft |
Source: BCSMLS #26009110 Report a problem | ||
Public tax history
| Year | Property taxes | Tax assessment |
|---|---|---|
| 2025 | -- | $404,155 +10% |
| 2024 | $4,284 -45.8% | $367,414 +10% |
| 2023 | $7,906 +69.8% | $334,013 +10% |
| 2022 | $4,656 -1.1% | $303,648 +10% |
| 2021 | $4,710 | $276,044 |
| 2020 | -- | $276,044 +245.6% |
| 2018 | -- | $79,875 +29.2% |
| 2017 | -- | $61,840 +18.2% |
| 2016 | -- | $52,340 +9.4% |
| 2015 | -- | $47,840 +26.4% |
| 2014 | -- | $37,840 +23% |
| 2012 | -- | $30,755 |
| 2011 | -- | $30,755 +7.8% |
| 2010 | -- | $28,540 |
| 2009 | -- | $28,540 +10.1% |
| 2008 | -- | $25,930 +16.1% |
| 2007 | -- | $22,330 |
Find assessor info on the county website
Monthly payment
Est. payment
Payment breakdown
Explore the cost of this home by adjusting the details. Changes won't be saved.Climate risks
Neighborhood: 77836
Nearby schools
Schools provided by the listing agent
- Middle: ,
- District: Caldwell
Source: BCSMLS. This data may not be complete. We recommend contacting the local school district to confirm school assignments for this home.


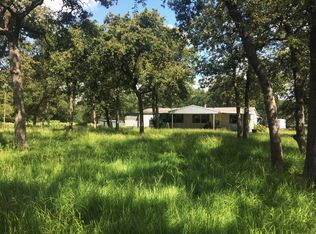
Similar homes
- $585,0003 bd2 ba2k sqft3248 County Road 324, Caldwell, TX 77836For Sale
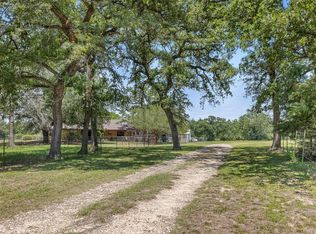 MLS ID #94468753, Melanie Moore, Armstrong Properties. HAR
 - $545,0003 bd2 ba2.1k sqft2933 County Road 332, Caldwell, TX 77836For Sale By Owner
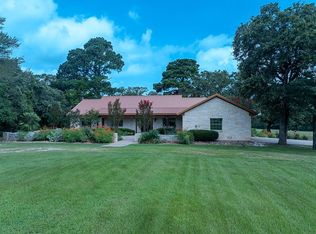
- $575,0003 bd2 ba2.3k sqft7055 County Road 129, Caldwell, TX 77836For Sale
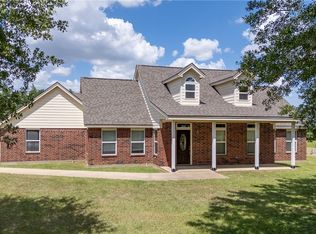 MLS ID #26009015, Louemma Polansky, Polansky Realty. BCSMLS
 - $514,9003 bd2 ba1.9k sqft2893 County Road 316, Caldwell, TX 77836For Sale
 MLS ID #26000426, Hadley Hooper, Weichert, REALTORS(R)-BCS. BCSMLS
 - $525,0004 bd3 ba2.1k sqft972 County Road 335, Rockdale, TX 76567Active
 MLS ID #7792017, Kathryne Roddam, Keller Williams Realty. Unlock MLS
 - $595,0004 bd3 ba1.9k sqft214 Private Road 7055, Milano, TX 76556Active
 MLS ID #621265, Addie Patterson, M.Watkins RealEstateGroup,LLC. Central Texas MLS
 - $590,0003 bd2 ba2.2k sqft1401 Fm 112, Lexington, TX 78947ActiveMLS ID #4901194, Ginger Lina, Brokers Real Estate. Unlock MLS
