Skip main navigation
Closed
  • $835,000

    2033 Pine Ridge Dr, West Saint Paul, MN 55118

    5beds
    5,004sqft
    Single Family Residence
    Built in 1996
    0.93 Acres Lot
    $850,300 Zestimate®
    $167/sqft
    $4,421 Estimated rent

    Home value

    $850,300

    $782,000 - $918,000

    $4,421/mo

    Zestimate® history
    Loading
    Loading...

    Owner options

    List your home for rent

    $4,421/mo

    Rent Zestimate®

    Find your next renter with Zillow Rental Manager. Plus, with online applications, you can quickly screen prospective tenants – for free.

    Learn more

    $4,421/mo

    Rent Zestimate®

    Refinance and save

    $5,399/mo

    Est. payment

    Refinancing to a lower rate could help reduce your monthly payments and save thousands over the life of the loan.

    See today's rates

    $5,399/mo

    Est. payment

    Explore your selling options

    Work with a Zillow partner agent

    Leverage their expertise and Zillow's premium Showcase listings to get your home seen by more buyers.

    Get started

    List with your own agent

    Get your home in front of millions of buyers by listing it on Zillow.

    Learn how to do it

    Sell it yourself

    Take full control of how buyers see your home on Zillow by listing For Sale by Owner (FSBO).

    List your home

    What's special

    Fully screened porchIn floor hot tubTons of storageBeautifully landscaped yardCustom pond with waterfallFloor to ceiling windowsPrivate master bathroom
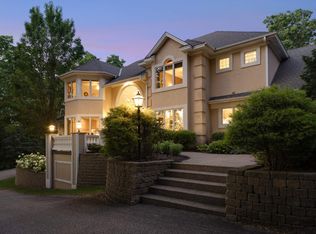
    MOTIVATED SELLER Bring all offers! Custom Built Rambler in a quiet neighborhood. As you walk in, you’ll be greeted by a large 2-story family room with floor to ceiling windows overlooking the property. Formal dining, kitchen with large center island, tons of counter space and an eat in kitchen area. The living room shares a 2-sided fireplace with the family room along with built-ins. Fully screened porch with composite decking, in floor hot tub and remote-controlled screens. The main floor also features the owner’s suite with private master bathroom and huge walk-in closet. Direct access from the second garage to the owner’s suite. The main level also has 2 more bathrooms and a laundry room. The upper-level features a loft perfect for games, billiards, etc. The lower-level features 4 bedrooms, 2 bathrooms along with a family room, kitchen area and tons of storage. Custom pond with waterfall and paver patio firepit. Beautifully landscaped yard with flowers and plants throughout. New carpet and Paint. Close to everything including airport.

    Zillow last checked:

    Listing updated:

    Listed by:

    Ryan Wooner 612-462-5628,

    National Realty Guild

    Bought with:

    Duane A Bakken

    Lakes Sotheby's International Realty

    Source: NorthstarMLS as distributed by MLS GRID,MLS#: 6612503MLS Logo

    Facts & features

    Interior

    Bedrooms & bathrooms
    • Bedrooms: 5
    • Bathrooms: 5
    • Full bathrooms: 2
    • 3/4 bathrooms: 2
    • 1/2 bathrooms: 1
    Bedroom
    • Level: Main
    • Area: 210 Square Feet
    • Dimensions: 15 X 14
    Bedroom 2
    • Level: Lower
    • Area: 210 Square Feet
    • Dimensions: 15 X 14
    Bedroom 3
    • Level: Lower
    • Area: 210 Square Feet
    • Dimensions: 15 X 14
    Bedroom 4
    • Level: Lower
    • Area: 220 Square Feet
    • Dimensions: 20 X 11
    Bedroom 5
    • Level: Lower
    • Area: 209 Square Feet
    • Dimensions: 19 X 11
    Bonus room
    • Level: Upper
    • Area: 378 Square Feet
    • Dimensions: 21 X 18
    Dining room
    • Level: Main
    • Area: 180 Square Feet
    • Dimensions: 15 X 12
    Family room
    • Level: Main
    • Area: 252 Square Feet
    • Dimensions: 18 X 14
    Family room
    • Level: Lower
    • Area: 380 Square Feet
    • Dimensions: 20 X 19
    Garage
    • Level: Main
    • Area: 1054 Square Feet
    • Dimensions: 34 x 31
    Garage
    • Level: Main
    • Area: 529 Square Feet
    • Dimensions: 23 x 23
    Kitchen
    • Level: Main
    • Area: 150 Square Feet
    • Dimensions: 15 X 10
    Kitchen 2nd
    • Level: Lower
    • Area: 266 Square Feet
    • Dimensions: 19 X 14
    Living room
    • Level: Main
    • Area: 380 Square Feet
    • Dimensions: 20 X 19
    Loft
    • Level: Upper
    • Area: 315 Square Feet
    • Dimensions: 21 X 15
    Screened porch
    • Level: Main
    • Area: 200 Square Feet
    • Dimensions: 20 X 10
    Heating
    • Forced Air
    Cooling
    • Central Air
    Appliances
    • Included: Cooktop, Dishwasher, Dryer, Exhaust Fan, Water Osmosis System, Microwave, Range, Refrigerator, Stainless Steel Appliance(s), Tankless Water Heater, Wall Oven, Washer, Water Softener Owned
    • Laundry: Laundry Room, Main Level
    Features
    • Basement: Finished,Full,Concrete,Sump Pump,Walk-Out Access
    • Number of fireplaces: 1
    • Fireplace features: Double Sided, Gas
    Interior area
    • Total structure area: 5,004
    • Total interior livable area: 5,004 sqft
    • Finished area above ground: 2,866
    • Finished area below ground: 2,138

    Property

    Parking
    • Total spaces: 6
    • Parking features: Attached, Driveway - Other Surface, Floor Drain, Heated Garage, Insulated Garage
    • Attached garage spaces: 6
    • Has uncovered spaces: Yes
    Accessibility
    • Accessibility features: None
    Features
    • Levels: One
    • Stories: 1
    • Patio & porch: Composite Decking, Deck, Patio, Screened, Side Porch
    • Pool features: None
    Lot
    • Size: 0.93 Acres
    • Dimensions: 158 x 1 x 6 x 98 x 121 x 121 x 24
    • Features: Corner Lot
    Details
    • Foundation area: 2391
    • Parcel number: 424760501090
    • Zoning description: Residential-Single Family

    Construction

    Type & style
    • Home type: SingleFamily
    • Property subtype: Single Family Residence
    Materials
    • Concrete
    • Roof: Age Over 8 Years
    Condition
    • New construction: No
    • Year built: 1996

    Utilities & green energy

    • Electric: Circuit Breakers
    • Gas: Natural Gas
    • Sewer: City Sewer/Connected
    • Water: City Water/Connected

    Community & neighborhood

    Location
    • Region: West Saint Paul
    • Subdivision: Marywood

    HOA & financial

    HOA
    • Has HOA: Yes
    • HOA fee: $225 annually
    • Amenities included: Other
    • Services included: Other
    • Association name: Marywood Association

    Price history

    DateEventPrice
    2/28/2025Sold$835,000-7.2%$167/sqft
    Source: NorthstarMLS as distributed by MLS GRID #6612503 Report a problem
    2/1/2025Pending sale$899,900$180/sqft
    Source: NorthstarMLS as distributed by MLS GRID #6612503 Report a problem
    12/19/2024Price change$899,900-8.6%$180/sqft
    Source: NorthstarMLS as distributed by MLS GRID #6612503 Report a problem
    11/14/2024Price change$985,000-0.5%$197/sqft
    Source: NorthstarMLS as distributed by MLS GRID #6612503 Report a problem
    10/3/2024Listed for sale$990,000-0.5%$198/sqft
    Source: NorthstarMLS as distributed by MLS GRID #6612503 Report a problem
    8/22/2024Listing removed$995,000$199/sqft
    Source: NorthstarMLS as distributed by MLS GRID #6522097 Report a problem
    6/27/2024Price change$995,000-17.1%$199/sqft
    Source: NorthstarMLS as distributed by MLS GRID #6522097 Report a problem
    4/19/2024Listed for sale$1,200,000+84.6%$240/sqft
    Source: NorthstarMLS as distributed by MLS GRID #6522097 Report a problem
    10/31/2019Sold$650,000$130/sqft
    Source: NorthstarMLS as distributed by MLS GRID #5247149 Report a problem
    10/14/2019Pending sale$650,000$130/sqft
    Source: Realty Group, Inc.-Coon Rapids #5247149 Report a problem
    9/18/2019Price change$650,000-4.4%$130/sqft
    Source: Realty Group, Inc. #5247149 Report a problem
    9/5/2019Price change$679,900-2.9%$136/sqft
    Source: Realty Group, Inc. #5247149 Report a problem
    8/8/2019Price change$699,900-1.4%$140/sqft
    Source: Realty Group, Inc. #5247149 Report a problem
    6/13/2019Price change$710,000-5.3%$142/sqft
    Source: Realty Group, Inc. #5247149 Report a problem
    3/23/2019Price change$749,8000%$150/sqft
    Source: Coldwell Banker Burnet - Dakota County/Eagan #4999060 Report a problem
    10/26/2018Price change$749,900-1.3%$150/sqft
    Source: Coldwell Banker Burnet - Dakota County/Eagan #4999060 Report a problem
    10/7/2018Price change$760,000-4.9%$152/sqft
    Source: Coldwell Banker Burnet - Dakota County/Eagan #4999060 Report a problem
    9/20/2018Price change$799,000-3.1%$160/sqft
    Source: Coldwell Banker Burnet - Dakota County/Eagan #4999060 Report a problem
    8/31/2018Price change$824,5000%$165/sqft
    Source: Coldwell Banker Burnet #4999060 Report a problem
    8/7/2018Price change$824,900-2.9%$165/sqft
    Source: RE/MAX Results #4938310 Report a problem
    4/10/2018Listed for sale$849,900-2.8%$170/sqft
    Source: RE/MAX Results #4938310 Report a problem
    8/4/2015Listing removed$874,000$175/sqft
    Source: HomeAvenue Flat Fee MLS Realty Report a problem
    6/16/2015Price change$874,000-5.4%$175/sqft
    Source: Owner Report a problem
    4/10/2015Listed for sale$924,000-2.6%$185/sqft
    Source: Owner Report a problem
    11/3/2013Listing removed$949,000$190/sqft
    Source: HomeAvenue Inc #4361842 Report a problem
    6/13/2013Listed for sale$949,000+75820%$190/sqft
    Source: HomeAvenue Inc #4361842 Report a problem
    8/27/1998Sold$1,250
    Source: Public Record Report a problem

    Public tax history

    YearProperty taxesTax assessment
    2024$12,892 +12.4%$862,200 +1.4%
    2023$11,468 +5.1%$849,900 +2.3%
    2022$10,912 -9.1%$830,500 -0.5%
    2021$11,998 +7%$834,400 +7%
    2020$11,208 +3.1%$779,800 +5.4%
    2019$10,874 $740,100 -11.8%
    2018$10,874 -17.5%$838,700 +6%
    2017$13,180 +11.3%$791,000 +11.1%
    2016$11,837 +7.8%$712,100 -7.3%
    2015$10,979 -8.1%$767,800 +11.9%
    2014$11,952 +10.3%$686,200 +8.3%
    2013$10,839 +12.6%$633,900
    2012$9,626 -5%--
    2011$10,128 +9.6%--
    2010$9,244 -1.8%--
    2009$9,416 -2.4%--
    2008$9,648 +6.3%--
    2007$9,073 +10.4%--
    2006$8,218 +21.6%--
    2004$6,757 +5.8%--
    2003$6,386 +7.9%--
    2002$5,919 -28.2%--
    2001$8,239 --

    Find assessor info on the county website

    Neighborhood: 55118

    Nearby schools

    GreatSchools rating
    Get a cash offer in 3 minutes
    Find out how much your home could sell for in as little as 3 minutes with a no-obligation cash offer.
    Estimated market value
    $850,300
    Get a cash offer in 3 minutes
    Find out how much your home could sell for in as little as 3 minutes with a no-obligation cash offer.
    Estimated market value
    $850,300