MLS# 283917 Welcome to 2033 Pinewood Ct. in West Richland. This amazingly well maintained home will please even the most discerning buyer! You'll immediately notice the convenient RV parking pad as soon as you pull up. No more guess work on backing your trailer or RV up thru side gates into the backyard! This 1784 SF/3 bed/2 bath home has newer LVP flooring installed throughout (except bedrooms). The great room floor plan (with propane fireplace) offers vaulted ceilings, a large kitchen island with granite countertops, breakfast bar, separate desk/work station, spacious living area and tons of cabinets. The walk in pantry offers tons of storage for anything and everything! A generous laundry room makes this task a breeze with the prettiest utility sink you'll ever see. Down the hall is the guest bath also with granite counters and a den. This flex space is perfect for an additional tv room, kids play room, home office, guest room, game room, craft room...you name it! The guest rooms will make anyone feel at home. At the end of the hall is the master suite complete with large windows to let in lots of natural light. The master bath has a separate water closet, walk in shower, dual sink vanity, linen closet and big walk in closet. If you're looking for a low maintenance yard, you've found it. This amazing backyard is set up perfectly for those that love to entertain! Off of the dining area is a covered patio for those outdoor meals. Looking relax with friends and family? Cozy up underneath the gazebo where you'll want to spend hours kicking back. The sellers blood, sweat and tears (literally) went into landscaping this backyard. Stunning rose bushes adorn the back fence on the tiered landscaped wall. The two car garage is just as neat and tidy as the rest of the property with epoxy floors, 240 amp heater and storage cabinets. You've got to see this property! Call your favorite Realtor for your own private showing today!
Sold for $451,000
$451,000
2033 Pinewood Ct, West Richland, WA 99353
3beds
1,784sqft
Single Family Residence
Built in 2010
10,454 Square Feet Lot
$450,600 Zestimate®
$253/sqft
$2,712 Estimated rent
Home value
$450,600
$419,000 - $482,000
$2,712/mo
Zestimate® history
Owner options
List your home for rent
$2,712/mo
Rent Zestimate®
Find your next renter with Zillow Rental Manager. Plus, with online applications, you can quickly screen prospective tenants – for free.
$2,712/mo
Rent Zestimate®
Refinance and save
$2,753/mo
Est. payment
Refinancing to a lower rate could help reduce your monthly payments and save thousands over the life of the loan.
$2,753/mo
Est. payment
Explore your selling options
Work with a Zillow partner agent
Leverage their expertise and Zillow's premium Showcase listings to get your home seen by more buyers.
Get startedList with your own agent
Get your home in front of millions of buyers by listing it on Zillow.
Learn how to do itSell it yourself
Take full control of how buyers see your home on Zillow by listing For Sale by Owner (FSBO).
List your homeWhat's special
Covered patioPropane fireplaceConvenient rv parking padGenerous laundry roomRose bushesNatural lightMaster suite
Zillow last checked:
Listing updated:
Listed by:
Melanie Wilson 509-392-3562,
The Schneider Realty Group
Bought with:
Shari Stringer, 108562
Windermere Group One/Tri-Cities
Source: PACMLS,MLS#: 283917
Facts & features
Interior
Bedrooms & bathrooms
- Bedrooms: 3
- Bathrooms: 2
- Full bathrooms: 1
- 3/4 bathrooms: 1
Heating
- Heat Pump
Cooling
- Heat Pump
Appliances
- Included: Dishwasher, Disposal, Microwave, Range/Oven, Refrigerator
Features
- Raised Ceiling(s), Vaulted Ceiling(s), Ceiling Fan(s)
- Flooring: Carpet, Vinyl
- Doors: French Doors
- Windows: Double Pane Windows, Windows - Vinyl, Drapes/Curtains/Blinds
- Basement: None
- Number of fireplaces: 1
- Fireplace features: 1, Propane, Living Room
Interior area
- Total structure area: 1,784
- Total interior livable area: 1,784 sqft
Property
Parking
- Total spaces: 2
- Parking features: Attached, 2 car, Garage Door Opener, Finished, Off Street, RV Parking - Open
- Attached garage spaces: 2
Features
- Levels: 1 Story
- Stories: 1
- Patio & porch: Patio/Covered, Patio/Open
- Exterior features: Irrigation
- Fencing: Fenced
Lot
- Size: 10,454 Square Feet
- Features: Located in City Limits, Plat Map - Recorded, Cul-De-Sac, Plat Map - Approved
Details
- Additional structures: Storage
- Parcel number: 107982130000011
- Zoning description: Single Family R
Construction
Type & style
- Home type: SingleFamily
- Property subtype: Single Family Residence
Materials
- Wood Siding
- Foundation: Concrete, Crawl Space
- Roof: Comp Shingle
Condition
- Existing Construction (Not New)
- New construction: No
- Year built: 2010
Utilities & green energy
- Water: Public
- Utilities for property: Sewer Connected
Community & HOA
Community
- Subdivision: View Ridge Subd,West Richland
Location
- Region: West Richland
Financial & listing details
- Price per square foot: $253/sqft
- Tax assessed value: $433,180
- Annual tax amount: $4,554
- Date on market: 6/17/2025
- Listing terms: Cash,Conventional,FHA,VA Loan
- Inclusions: Home And Land
- Electric utility on property: Yes
- Road surface type: Paved
Price history
| Date | Event | Price |
|---|---|---|
| 6/17/2025 | Sold | $451,000+0.2%$253/sqft |
Source:  PACMLS #283917 Report a problem PACMLS #283917 Report a problem | ||
| 5/13/2025 | Pending sale | $450,000$252/sqft |
Source: PACMLS #283917 Report a problem | ||
| 5/6/2025 | Listed for sale | $450,000+133.2%$252/sqft |
Source: PACMLS #283917 Report a problem | ||
| 6/24/2010 | Sold | $192,930$108/sqft |
Source: PACMLS #167859 Report a problem | ||
Public tax history
| Year | Property taxes | Tax assessment |
|---|---|---|
| 2024 | $4,957 +6.4% | $433,180 +6.6% |
| 2023 | $4,660 +18.1% | $406,460 +25.4% |
| 2022 | $3,947 0% | $324,200 +9.2% |
| 2021 | $3,948 +5.4% | $296,780 +10.2% |
| 2020 | $3,746 -0.2% | $269,360 +3.5% |
| 2019 | $3,755 +25.6% | $260,220 +19.1% |
| 2018 | $2,990 +1.2% | $218,420 +15.8% |
| 2017 | $2,956 +16.7% | $188,680 |
| 2016 | $2,534 | $188,680 |
| 2015 | $2,534 +3.6% | $188,680 +4.7% |
| 2014 | $2,445 | $180,280 |
| 2013 | $2,445 | $180,280 |
| 2012 | -- | $180,280 -6.7% |
| 2011 | -- | $193,190 +8.1% |
| 2010 | -- | $178,680 |
Find assessor info on the county website
Neighborhood: 99353
Nearby homes
- $567,7005 bd3 ba3.2k sqft2019 Pinewood Ct, West Richland, WA 99353Off Market
- $420,9004 bd2 ba1.5k sqft2032 Lindenwood Ave, West Richland, WA 99353Off Market
- $502,1004 bd3 ba2.4k sqft5801 Kilawea Dr, West Richland, WA 99353Off Market
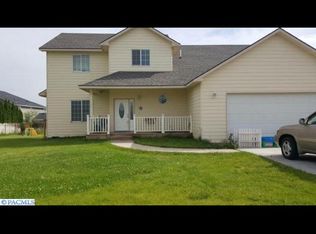
- $438,6003 bd2 ba1.8k sqft2056 Lindenwood Ave, West Richland, WA 99353Off Market

- $562,2004 bd2 ba2.1k sqft5803 Kilawea Dr, West Richland, WA 99353Off Market
- $514,9004 bd2 ba2.2k sqft5803 Kilawea Dr W, Richland, WA --Off Market
- $631,6005 bd3 ba3.9k sqft5701 Kilawea Dr, West Richland, WA 99353Off Market
- $553,2003 bd2 ba3.2k sqft2036 Pinewood Ct, West Richland, WA 99353Off Market
Nearby schools
GreatSchools rating
- 8/10Desert Sky ElementaryGrades: K-5Distance: 0.3 mi
- 5/10Enterprise Middle SchoolGrades: 6-8Distance: 0.5 mi
- 8/10Hanford High SchoolGrades: 9-12Distance: 5.5 mi
Schools provided by the listing agent
- District: Richland
Source: PACMLS. This data may not be complete. We recommend contacting the local school district to confirm school assignments for this home.


Get pre-qualified for a loan
At Zillow Home Loans, we can pre-qualify you in as little as 5 minutes with no impact to your credit score.An equal housing lender. NMLS #10287.
Sell for more on Zillow
Get a Zillow Showcase℠ listing at no additional cost and you could sell for .
$450,600
2% more
+$9,012
With Zillow Showcase(estimated)
$459,612
- Washington
- Benton County
- West Richland
- 99353
- 2033 Pinewood Ct
Nearby cities
Nearby zip codes
Other West Richland Topics
