Skip main navigation
Sold for $270,000
  • $270,000

    2033 Polk Ln, Lexington, KY 40511

    3beds
    1,248sqft
    Single Family Residence
    Built in 2008
    4,678.34 Square Feet Lot
    $291,100 Zestimate®
    $216/sqft
    $1,909 Estimated rent

    Home value

    $291,100

    $277,000 - $306,000

    $1,909/mo

    Zestimate® history
    Loading
    Loading...

    Owner options

    List your home for rent

    $1,909/mo

    Rent Zestimate®

    Find your next renter with Zillow Rental Manager. Plus, with online applications, you can quickly screen prospective tenants – for free.

    Learn more

    $1,909/mo

    Rent Zestimate®

    Refinance and save

    $1,649/mo

    Est. payment

    Refinancing to a lower rate could help reduce your monthly payments and save thousands over the life of the loan.

    See today's rates

    $1,649/mo

    Est. payment

    Explore your selling options

    Work with a Zillow partner agent

    Leverage their expertise and Zillow's premium Showcase listings to get your home seen by more buyers.

    Get started

    List with your own agent

    Get your home in front of millions of buyers by listing it on Zillow.

    Learn how to do it

    Sell it yourself

    Take full control of how buyers see your home on Zillow by listing For Sale by Owner (FSBO).

    List your home

    What's special

    Updated vinyl plank flooringMove-in readyRanch-style homeSoaring vaulted ceilingsThree bedrooms
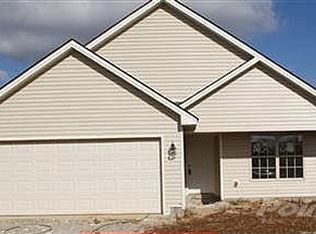
    Welcome to this charming three-bedroom, two-bathroom ranch home that perfectly balances comfort with convenience. With 1,248 square feet of thoughtfully designed living space, this well-maintained property offers excellent value for today's discerning buyers. Step inside to discover beautiful updated vinyl plank flooring that flows seamlessly throughout the home, creating a cohesive and modern aesthetic. The heart of the home features a spacious living room with soaring vaulted ceilings that create an impressive sense of openness and airiness. The kitchen also boasts these dramatic vaulted ceilings, making meal preparation and entertaining a pleasure. With newer plush carpet and paint, this ranch-style home is move-in ready and maintained in good condition, allowing you to settle in without the stress of immediate renovations. The three bedrooms provide comfortable accommodations for families, guests, or home office space, while two full bathrooms ensure convenience for busy households. Location enthusiasts will appreciate the exceptional accessibility this property offers. Situated near major interstates and New Circle Road, commuting becomes effortless whether you're heading downtown or exploring the greater metropolitan area. Education-minded families will be delighted by the proximity to Steam Academy, one of the area's respected educational institutions. Daily errands become simple pleasures with Publix Super Market at Citation Point just minutes away, ensuring grocery shopping is both convenient and efficient. The neighborhood strikes that perfect balance between suburban tranquility and urban accessibility. This ranch home represents an outstanding opportunity to own a quality property in an established area with modern updates and unbeatable convenience. The combination of updated features, practical layout, and prime location makes this home truly special. To top it off, seller is offering a home warranty at closing. Buyer may select the warranty company and package (not to exceed $700).

    Zillow last checked:

    Listing updated:

    Listed by:

    Jennifer Mooney 859-551-1160,

    The Brokerage

    Bought with:

    Home Sweet Home Team - Jenifer Sweet, 269951

    The Agency

    Source: Imagine MLS,MLS#: 25504002MLS Logo

    Facts & features

    Interior

    Bedrooms & bathrooms
    • Bedrooms: 3
    • Bathrooms: 2
    • Full bathrooms: 2
    Primary bedroom
    • Level: First
    Bedroom 2
    • Level: First
    Bedroom 3
    • Level: First
    Primary bathroom
    • Level: First
    Bathroom 2
    • Level: First
    Dining room
    • Level: First
    Kitchen
    • Level: First
    Living room
    • Level: First
    Utility room
    • Level: First
    Heating
    • Electric, Forced Air
    Cooling
    • Central Air, Electric
    Appliances
    • Included: Disposal, Dishwasher, Microwave, Refrigerator, Range
    • Laundry: Electric Dryer Hookup, Main Level, Washer Hookup
    Features
    • Entrance Foyer, Eat-in Kitchen, Master Downstairs, Walk-In Closet(s), Ceiling Fan(s)
    • Flooring: Carpet, Vinyl
    • Doors: Storm Door(s)
    • Windows: Insulated Windows, Window Treatments, Blinds, Screens
    • Has basement: No
    • Has fireplace: No
    Interior area
    • Total structure area: 1,248
    • Total interior livable area: 1,248 sqft
    • Finished area above ground: 1,248
    • Finished area below ground: 0

    Property

    Parking
    • Total spaces: 2
    • Parking features: Attached Garage, Driveway, Garage Door Opener, Garage Faces Front
    • Garage spaces: 2
    • Has uncovered spaces: Yes
    Accessibility
    • Accessibility features: Accessible Common Area, Accessible Entrance, Accessible Hallway(s)
    Features
    • Levels: One
    • Fencing: Partial,Wood
    Lot
    • Size: 4,678 sqft
    • Features: Landscaped, Few Trees
    Details
    • Additional structures: Shed(s)
    • Parcel number: 38148250
    • Special conditions: Third Party Approval

    Construction

    Type & style
    • Home type: SingleFamily
    • Architectural style: Ranch
    • Property subtype: Single Family Residence
    Materials
    • Brick Veneer, Vinyl Siding
    • Foundation: Slab
    • Roof: Composition,Shingle
    Condition
    • New construction: No
    • Year built: 2008
    Details
    • Warranty included: Yes

    Utilities & green energy

    • Sewer: Public Sewer
    • Water: Public
    • Utilities for property: Cable Connected, Electricity Connected, Natural Gas Connected, Sewer Connected, Water Connected

    Community & neighborhood

    Security
    • Security features: Security System Owned
    Location
    • Region: Lexington
    • Subdivision: Konner Woods

    Price history

    DateEventPrice
    12/10/2025Sold$270,000-3.2%$216/sqft
    Source: Imagine MLS #25504002 Report a problem
    11/17/2025Contingent$279,000$224/sqft
    Source: Imagine MLS #25504002 Report a problem
    10/29/2025Listed for sale$279,000$224/sqft
    Source: Imagine MLS #25504002 Report a problem
    10/23/2025Pending sale$279,000$224/sqft
    Source: Imagine MLS #25504002 Report a problem
    10/18/2025Listed for sale$279,000+15.3%$224/sqft
    Source: Imagine MLS #25504002 Report a problem
    9/26/2022Sold$242,000-6.6%$194/sqft
    Source: Imagine MLS #22017297 Report a problem
    9/1/2022Contingent$259,000$208/sqft
    Source: Imagine MLS #22017297 Report a problem
    8/4/2022Listed for sale$259,000+40%$208/sqft
    Source: Imagine MLS #22017297 Report a problem
    1/24/2022Sold$185,000+8.8%$148/sqft
    Source: Public Record Report a problem
    10/19/2020Sold$170,000-9.3%$136/sqft
    Source: Public Record Report a problem
    8/19/2020Pending sale$187,500$150/sqft
    Source: KY Local #20016316 Report a problem
    8/15/2020Price change$187,500-1.3%$150/sqft
    Source: KY Local #20016316 Report a problem
    8/11/2020Listed for sale$190,000+58.3%$152/sqft
    Source: KY Local #20016316 Report a problem
    5/1/2015Sold$120,000-2.8%$96/sqft
    Source: Imagine MLS #1503213 Report a problem
    3/30/2015Pending sale$123,500$99/sqft
    Source: Rector Hayden, Realtors #1503213 Report a problem
    2/20/2015Listed for sale$123,500+3.8%$99/sqft
    Source: Rector-Hayden Realtors #1503213 Report a problem
    4/22/2013Sold$119,000-8.4%$95/sqft
    Source: Public Record Report a problem
    6/17/2008Sold$129,900$104/sqft
    Source: Public Record Report a problem

    Public tax history

    YearProperty taxesTax assessment
    2024$2,993 $242,000
    2023$2,993 +26.6%$242,000 +30.8%
    2022$2,363 +8.8%$185,000 +8.8%
    2021$2,172 +24.5%$170,000 +24.5%
    2020$1,744 $136,500
    2019$1,744 $136,500
    2018$1,744 +19.4%$136,500 +13.8%
    2017$1,461 +36.1%$120,000 +0.8%
    2015$1,073 $119,000 +43.4%
    2014$1,073 $83,000 -22.8%
    2012$1,073 $107,510
    2011-- --
    2010-- --
    2009-- --
    2008-- $109,800
    2006-- --

    Find assessor info on the county website

    Neighborhood: 40511

    Nearby schools

    GreatSchools rating
    Schools provided by the listing agent
    • Elementary: Coventry Oak
    • Middle: Winburn
    • High: Bryan Station

    Source: Imagine MLS. This data may not be complete. We recommend contacting the local school district to confirm school assignments for this home.

    Get pre-qualified for a loan
    At Zillow Home Loans, we can pre-qualify you in as little as 5 minutes with no impact to your credit score.

    An equal housing lender. NMLS #10287.

    Sell for more on Zillow
    Get a Zillow Showcase℠ listing at no additional cost and you could sell for .
    $291,100
    2% more
    +$5,822
    With Zillow Showcase(estimated)
    $296,922