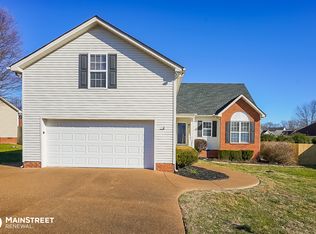
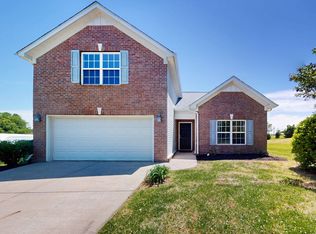
Welcome to this beautiful three-bedroom, two-bathroom home situated in the highly sought-after Wyngate Estates neighborhood. This residence features a bright, flowing floor plan enhanced by hardwood flooring throughout. The main living area is centered around a cozy fireplace, creating a warm and inviting flow that seamlessly connects to the updated kitchen. The kitchen is fully equipped with durable countertops and stainless-steel appliances, making it a functional space for everyday living. The primary bedroom provides a comfortable retreat, complete with a large walk-in closet and an attached bathroom. Step outside to enjoy a fully fenced-in backyard, offering an excellent private space for outdoor relaxation. An attached two-car garage completes the home and adds everyday convenience. Conveniently located in Williamson County, you will enjoy easy access to great schools, shopping, dining, recreation, and major commuter routes while coming home to a peaceful setting that combines comfort, charm, and outdoor enjoyment.
One or more photos in this listing have been virtually staged.
Under contract - showing
Price cut: $10K (8/20)
$384,900
2033 Prescott Way, Spring Hill, TN 37174
3beds
1,345sqft
Single Family Residence, Residential
Built in 1996
10,454 Square Feet Lot
$-- Zestimate®
$286/sqft
$-- HOA
What's special
Cozy fireplaceAttached bathroomFully fenced-in backyardBright flowing floor planAttached two-car garageStainless-steel appliancesUpdated kitchen
- 66 days
- 1,077
- 110
Likely to sell faster than
Zillow last checked:
Listing updated:
Listed by:
Robert Salmons 888-216-6364,
Entera Realty, LLC 888-216-6364
Source: RealTracs MLS as distributed by MLS GRID,MLS#: 3306184
Facts & features
Interior
Bedrooms & bathrooms
- Bedrooms: 3
- Bathrooms: 2
- Full bathrooms: 2
- Main level bedrooms: 3
Bedroom 1
- Area: 168 Square Feet
- Dimensions: 12x14
Bedroom 2
- Area: 100 Square Feet
- Dimensions: 10x10
Bedroom 3
- Area: 100 Square Feet
- Dimensions: 10x10
Living room
- Area: 182 Square Feet
- Dimensions: 13x14
Heating
- Central
Cooling
- Ceiling Fan(s), Central Air
Appliances
- Included: Cooktop, Dishwasher, Freezer, Ice Maker, Refrigerator
Features
- Ceiling Fan(s), Walk-In Closet(s)
- Flooring: Carpet
- Basement: None
Interior area
- Total structure area: 1,345
- Total interior livable area: 1,345 sqft
- Finished area above ground: 1,345
Property
Parking
- Total spaces: 2
- Parking features: Attached
- Attached garage spaces: 2
Features
- Levels: One
- Stories: 1
- Has view: Yes
- View description: City
Lot
- Size: 10,454 Square Feet
- Dimensions: 118 x 103
Details
- Parcel number: 094167M C 02100 00011167M
- Special conditions: Standard
Construction
Type & style
- Home type: SingleFamily
- Property subtype: Single Family Residence, Residential
Materials
- Vinyl Siding
- Roof: Shingle
Condition
- New construction: No
- Year built: 1996
Utilities & green energy
- Sewer: Public Sewer
- Water: Public
- Utilities for property: Water Available
Community & HOA
Community
- Subdivision: Wyngate Est Ph 2
HOA
- Has HOA: No
Location
- Region: Spring Hill
Financial & listing details
- Price per square foot: $286/sqft
- Tax assessed value: $357,400
- Annual tax amount: $1,795
- Date on market: 7/25/2026
Estimated market value
Not available
Estimated sales range
Not available
Not available
Price history
| Date | Event | Price |
|---|---|---|
| 9/22/2026 | Contingent | $384,900$286/sqft |
Source:  RealTracs MLS as distributed by MLS GRID #3306184 Report a problem RealTracs MLS as distributed by MLS GRID #3306184 Report a problem | ||
| 8/20/2026 | Price change | $384,900-2.5%$286/sqft |
Source: RealTracs MLS as distributed by MLS GRID #3306184 Report a problem | ||
| 8/6/2026 | Price change | $394,900-3.7%$294/sqft |
Source: RealTracs MLS as distributed by MLS GRID #3306184 Report a problem | ||
| 7/25/2026 | Listed for sale | $409,900+18.4%$305/sqft |
Source: RealTracs MLS as distributed by MLS GRID #3306184 Report a problem | ||
| 8/1/2024 | Listing removed | -- |
Source: Zillow Rentals Report a problem | ||
| 7/24/2024 | Price change | $2,085-2.6%$2/sqft |
Source: Zillow Rentals Report a problem | ||
| 7/17/2024 | Price change | $2,140-2.5%$2/sqft |
Source: Zillow Rentals Report a problem | ||
| 7/12/2024 | Listed for rent | $2,195$2/sqft |
Source: Zillow Rentals Report a problem | ||
| 6/28/2024 | Listing removed | -- |
Source: Zillow Rentals Report a problem | ||
| 6/26/2024 | Listed for rent | $2,195+2.1%$2/sqft |
Source: Zillow Rentals Report a problem | ||
| 6/20/2023 | Listing removed | -- |
Source: Zillow Rentals Report a problem | ||
| 6/7/2023 | Price change | $2,150-2.1%$2/sqft |
Source: Zillow Rentals Report a problem | ||
| 5/10/2023 | Listed for rent | $2,195+2.1%$2/sqft |
Source: Zillow Rentals Report a problem | ||
| 4/27/2022 | Listing removed | -- |
Source: Zillow Rental Network Premium Report a problem | ||
| 4/13/2022 | Listed for rent | $2,150+44.8%$2/sqft |
Source: Zillow Rental Network Premium Report a problem | ||
| 9/2/2021 | Sold | $346,300+177%$257/sqft |
Source: RealTracs MLS as distributed by MLS GRID #2275718 Report a problem | ||
| 8/13/2019 | Listing removed | $1,485$1/sqft |
Source: CENTURY 21 Premier #2065621 Report a problem | ||
| 7/29/2019 | Price change | $1,485+2.4%$1/sqft |
Source: CENTURY 21 Premier #2065621 Report a problem | ||
| 6/26/2019 | Listed for rent | $1,450$1/sqft |
Source: Gemstone Solutions Property Management and Realty LLC Report a problem | ||
| 12/5/2002 | Sold | $125,000+1.7%$93/sqft |
Source: Public Record Report a problem | ||
| 5/25/1999 | Sold | $122,900+1.2%$91/sqft |
Source: Public Record Report a problem | ||
| 7/30/1996 | Sold | $121,400$90/sqft |
Source: Public Record Report a problem | ||
Public tax history
| Year | Property taxes | Tax assessment |
|---|---|---|
| 2025 | $1,795 +21.4% | $89,350 +55.2% |
| 2024 | $1,479 | $57,575 |
| 2023 | $1,479 | $57,575 |
| 2022 | $1,479 -2.1% | $57,575 |
| 2021 | $1,510 +12.7% | $57,575 +36.2% |
| 2020 | $1,340 +3% | $42,275 |
| 2019 | $1,301 +12% | $42,275 |
| 2018 | $1,162 | $42,275 |
| 2017 | $1,162 | $42,275 |
| 2016 | -- | $42,275 +20.4% |
| 2015 | -- | $35,100 |
| 2014 | -- | $35,100 |
| 2013 | -- | $35,100 |
| 2012 | -- | $35,100 |
| 2011 | -- | $35,100 -4.3% |
| 2007 | -- | $36,695 |
| 2006 | $829 -3.7% | $36,695 +18.8% |
| 2005 | $861 -6.4% | $30,876 |
| 2004 | $920 -1.3% | $30,876 |
| 2002 | $932 | $30,876 |
| 2001 | -- | $30,876 -75% |
| 2000 | -- | $123,502 |
Find assessor info on the county website
Monthly payment
Est. payment
Payment breakdown
Explore the cost of this home by adjusting the details. Changes won't be saved.Climate risks
Neighborhood: 37174
Nearby schools
Schools provided by the listing agent
- Elementary: Allendale Elementary School
- Middle: Heritage Middle
- High: Summit High School
Source: RealTracs MLS as distributed by MLS GRID. This data may not be complete. We recommend contacting the local school district to confirm school assignments for this home.
Similar homes
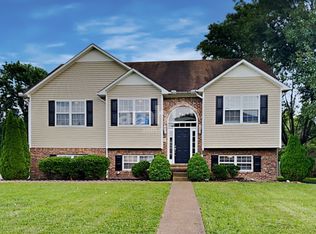
- $404,9003 bd2 ba1.4k sqft1931 Portway Rd, Spring Hill, TN 37174For Sale

 MLS ID #3546950, Peter Easling. RealTracs MLS as distributed by MLS GRID
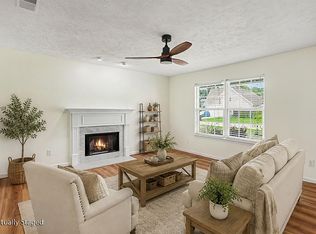
 - $405,0003 bd3 ba1.5k sqft2117 Long Meadow Dr, Spring Hill, TN 37174For Sale
 MLS ID #3502031, Kasi Hensley. RealTracs MLS as distributed by MLS GRID
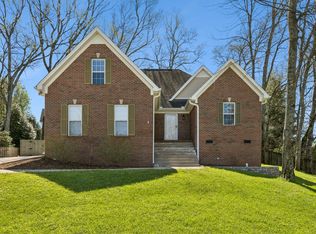
 - $392,0003 bd2 ba1.7k sqft1615 Pacer Ct, Spring Hill, TN 37174For Sale
 MLS ID #3234864, Anthony Parker. RealTracs MLS as distributed by MLS GRID
 - $390,0003 bd3 ba1.9k sqft3006 Ping Ct, Spring Hill, TN 37174For Sale
 MLS ID #3513861, Julissa Stevenson. RealTracs MLS as distributed by MLS GRID
 - $432,0003 bd2 ba1.6k sqft1909 Amacher Dr, Spring Hill, TN 37174For SaleMLS ID #3122264, Brian R Kelly. RealTracs MLS as distributed by MLS GRID
- $424,9004 bd2 ba1.9k sqft3011 Candlelite Dr, Spring Hill, TN 37174For SaleMLS ID #3527895, Sue Jeffers. RealTracs MLS as distributed by MLS GRID
- $374,9003 bd2 ba1.2k sqft4014 Sequoia Trl, Spring Hill, TN 37174For SaleMLS ID #3510580, Drew Johnson. RealTracs MLS as distributed by MLS GRID
- $419,0003 bd2 ba1.7k sqft2261 Joann Dr, Spring Hill, TN 37174For SaleMLS ID #3543236, Heidi Green. RealTracs MLS as distributed by MLS GRID
- $342,0003 bd2 ba1.1k sqft2027 Golden Ct, Spring Hill, TN 37174For SaleMLS ID #3540306, Richard Martens. RealTracs MLS as distributed by MLS GRID
- $399,0003 bd2 ba1.8k sqft4011 Kristen St, Spring Hill, TN 37174For SaleMLS ID #3511216, John T. Hendon. RealTracs MLS as distributed by MLS GRID
- $435,0003 bd2 ba1.9k sqft2283 Joann Dr, Spring Hill, TN 37174For SaleMLS ID #3528485, Eric A. Boyd. RealTracs MLS as distributed by MLS GRID
- $419,9003 bd2 ba1.8k sqft3998 Kristen St, Spring Hill, TN 37174For SaleMLS ID #3546176, Madeline Gladden. RealTracs MLS as distributed by MLS GRID
- $404,9003 bd2 ba1.7k sqft4014 Kristen St, Spring Hill, TN 37174For SaleMLS ID #3260354, Jimmy Kitchen. RealTracs MLS as distributed by MLS GRID
- $425,0004 bd3 ba1.8k sqft2130 Spring Hill Cir, Spring Hill, TN 37174For SaleMLS ID #3221053, Eric A. Boyd. RealTracs MLS as distributed by MLS GRID
- $445,0003 bd3 ba1.8k sqft2005 McCrory Pl, Spring Hill, TN 37174For SaleMLS ID #3298118, Kim Hayes. RealTracs MLS as distributed by MLS GRID
- $329,9993 bd3 ba1.6k sqft3065 Soaring Eagle Way, Spring Hill, TN 37174For SaleMLS ID #3540987, Chris Micheal Hulsey. RealTracs MLS as distributed by MLS GRID
- $410,0003 bd2 ba1.6k sqft2698 New Port Royal Rd, Thompsons Station, TN 37179For SaleMLS ID #3527663, Arlo Nugent. RealTracs MLS as distributed by MLS GRID
- $419,9003 bd2 ba1.2k sqft2663 Sutherland Dr, Thompsons Station, TN 37179For SaleMLS ID #3502038, Amy Rivera. RealTracs MLS as distributed by MLS GRID
- $525,0003 bd2 ba1.7k sqft2308 Mustang Way, Spring Hill, TN 37174For SaleMLS ID #3531740, Brent Thompson. RealTracs MLS as distributed by MLS GRID
- $344,9003 bd3 ba1.7k sqft108 Shannon Pl, Spring Hill, TN 37174For SaleMLS ID #3278137, Malanie Moreno. RealTracs MLS as distributed by MLS GRID
