Welcome to Your Dream Gulf Access Pool Home Near Cape Harbour!
Located in the highly desirable Cape Harbour neighborhood, this 3-bedroom, 3-bathroom home with an additional office spans 2,600 sq ft of luxurious living. Just minutes from the marina, restaurants, shopping, and entertainment, this property is perfect for living the Cape Coral lifestyle.
This Tracey home was built with top-tier materials and options; this home is impressive inside and out. The living areas feature 10" crown and base molding in addition to tray and coffered ceilings throughout. The expansive living area has an electric glass fireplace and 0-degree corner sliders, seamlessly connecting indoor and outdoor spaces. Entertain in style with a built-in bar and wine cooler.
The kitchen is built for entertaining with custom wood cabinetry, granite countertops, under-cabinet lighting, an island, a peninsula, and a breakfast bar. The split-bedroom floor plan ensures privacy while the master suite provides a spa-like retreat with a soaking tub, pass-through shower, and dual vanities.
Outside your private backyard oasis includes a freeform heated saltwater pool with a waterfall, a wood lanai ceiling, and an outdoor kitchen. Pavers line the driveway, pool area and walkways.
Keep your boat right in your backyard ready for trips to the Gulf with a 10,000 lb boat lift and canopy, large dock area, a concrete dock with a sitting area, and stunning views of a 150-ft wide canal and intersection. It’s just a short boat ride to restaurants, beaches, and the Gulf of Mexico.
Safety, security and convenience come first here. Due to its high elevation this house has never flooded. The home features hurricane-impact windows and doors, a 22 kW whole-house generator with 3 tanks, a lanai hurricane screen, and a fully fenced yard. The Whole House Kinetico water system and Reverse Osmosis system in the kitchen ensure pristine water throughout. A 3-car garage with an insulated door provides ample storage and convenience.
Stay cool with a new AC installed in 2022, and enjoy the fresh vibrant appeal of the newly painted interior in 2024.
This Gulf-access gem in the Cape Harbour neighborhood combines luxury, convenience, and the ultimate waterfront lifestyle. Schedule your private showing today and make this extraordinary property your own!
Closed
$1,135,000
2033 SW 52nd St, Cape Coral, FL 33914
3beds
2,600sqft
Single Family Residence
Built in 2014
0.31 Acres Lot
$1,059,400 Zestimate®
$437/sqft
$4,965 Estimated rent
Home value
$1,059,400
$932,000 - $1.21M
$4,965/mo
Zestimate® history
Owner options
List your home for rent
$4,965/mo
Rent Zestimate®
Find your next renter with Zillow Rental Manager. Plus, with online applications, you can quickly screen prospective tenants – for free.
$4,965/mo
Rent Zestimate®
Refinance and save
$7,531/mo
Est. payment
Refinancing to a lower rate could help reduce your monthly payments and save thousands over the life of the loan.
$7,531/mo
Est. payment
Explore your selling options
Work with a Zillow partner agent
Leverage their expertise and Zillow's premium Showcase listings to get your home seen by more buyers.
Get startedList with your own agent
Get your home in front of millions of buyers by listing it on Zillow.
Learn how to do itSell it yourself
Take full control of how buyers see your home on Zillow by listing For Sale by Owner (FSBO).
List your homeWhat's special
Zillow last checked:
Listing updated:
Listed by:
Christine Blasses 248-444-6481,
Century 21 Selling Paradise
Bought with:
Greg Bartell, 258005676
Capital Ventures Realty Group
Source: Florida Gulf Coast MLS,MLS#: 225001150 Originating MLS: Florida Gulf Coast
Originating MLS: Florida Gulf CoastFacts & features
Interior
Bedrooms & bathrooms
- Bedrooms: 3
- Bathrooms: 3
- Full bathrooms: 3
Rooms
- Room types: Den, Guest Quarters, Screened Porch, Great Room
Heating
- Central, Electric
Cooling
- Central Air, Ceiling Fan(s), Electric
Appliances
- Included: Built-In Oven, Dryer, Dishwasher, Electric Cooktop, Freezer, Disposal, Microwave, Refrigerator, Wine Cooler, Water Purifier, Washer
- Laundry: Inside, Laundry Tub
Features
- Attic, Breakfast Bar, Built-in Features, Bedroom on Main Level, Bathtub, Tray Ceiling(s), Closet Cabinetry, Coffered Ceiling(s), Dual Sinks, Entrance Foyer, Family/Dining Room, French Door(s)/Atrium Door(s), Fireplace, Kitchen Island, Living/Dining Room, Custom Mirrors, Main Level Primary, Pantry, Pull Down Attic Stairs, Sitting Area in Primary, Separate Shower, Den, Guest Quarters, Screened Porch, Great Room
- Flooring: Carpet, Tile
- Doors: French Doors
- Windows: Arched, Single Hung, Impact Glass, Window Coverings
- Attic: Pull Down Stairs
- Has fireplace: Yes
Interior area
- Total structure area: 3,254
- Total interior livable area: 2,600 sqft
Property
Parking
- Total spaces: 3
- Parking features: Attached, Garage, Garage Door Opener
- Attached garage spaces: 3
Features
- Stories: 1
- Patio & porch: Lanai, Porch, Screened
- Exterior features: Security/High Impact Doors, Sprinkler/Irrigation, Outdoor Grill, Outdoor Kitchen, Water Feature, Gas Grill
- Has private pool: Yes
- Pool features: Concrete, Electric Heat, Heated, In Ground, Outside Bath Access, Screen Enclosure, Salt Water
- Has view: Yes
- View description: Canal, Water
- Has water view: Yes
- Water view: Canal,Water
- Waterfront features: Basin, Canal Access, Navigable Water, Seawall
Lot
- Size: 0.31 Acres
- Dimensions: 92 x 169 x 106 x 125
- Features: Corner Lot, Oversized Lot, Sprinklers Automatic
Details
- Parcel number: 164523C404597.0570
- Lease amount: $0
- Zoning description: R1-W
- Other equipment: Generator, Reverse Osmosis System
Construction
Type & style
- Home type: SingleFamily
- Architectural style: Ranch,One Story
- Property subtype: Single Family Residence
Materials
- Block, Concrete, Stucco
- Roof: Tile
Condition
- Resale
- Year built: 2014
Utilities & green energy
- Sewer: Assessment Paid
- Water: Assessment Paid
- Utilities for property: Cable Available, High Speed Internet Available
Community & HOA
Community
- Features: Boat Facilities
- Security: Security System, Smoke Detector(s)
- Condo and coop fee: $0
- Membership fee: $0
- Subdivision: CAPE CORAL
HOA
- Has HOA: No
- Amenities included: None
- Services included: Sewer, Street Lights, Trash, Water
Location
- Region: Cape Coral
Financial & listing details
- Price per square foot: $437/sqft
- Tax assessed value: $1,256,895
- Annual tax amount: $12,201
- Date on market: 1/9/2025
- Cumulative days on market: 61 days
- Listing terms: All Financing Considered,Cash,FHA,VA Loan
- Ownership: Single Family
- Contingency: Financing
- Road surface type: Paved
Price history
| Date | Event | Price |
|---|---|---|
| 3/11/2025 | Sold | $1,135,000-3.4%$437/sqft |
Source:  Florida Gulf Coast MLS #225001150 Report a problem Florida Gulf Coast MLS #225001150 Report a problem | ||
| 2/3/2025 | Pending sale | $1,175,000$452/sqft |
Source:  SWFLMLS #225001150 Report a problem SWFLMLS #225001150 Report a problem | ||
| 2/1/2025 | Price change | $1,175,000-6%$452/sqft |
Source: SWFLMLS #225001150 Report a problem | ||
| 1/9/2025 | Listed for sale | $1,250,000+47.9%$481/sqft |
Source: SWFLMLS #225001150 Report a problem | ||
| 9/1/2020 | Sold | $845,000-3.4%$325/sqft |
Source: Public Record Report a problem | ||
| 5/28/2020 | Pending sale | $875,000$337/sqft |
Source: RE/MAX Realty Team #220016458 Report a problem | ||
| 2/28/2020 | Listed for sale | $875,000+954.2%$337/sqft |
Source: RE/MAX Realty Team #220016458 Report a problem | ||
| 2/29/2012 | Sold | $83,000+159.4%$32/sqft |
Source: Public Record Report a problem | ||
| 12/28/1998 | Sold | $32,000$12/sqft |
Source: Public Record Report a problem | ||
Public tax history
| Year | Property taxes | Tax assessment |
|---|---|---|
| 2025 | $12,903 +3.7% | $792,433 +2.9% |
| 2024 | $12,442 +2% | $770,100 +3% |
| 2023 | $12,202 +4.5% | $747,670 +3% |
| 2022 | $11,675 -5.9% | $725,893 +3% |
| 2021 | $12,403 +20.2% | $704,750 +28.3% |
| 2020 | $10,319 +1.1% | $549,170 -14.8% |
| 2019 | $10,212 | $644,384 +22.3% |
| 2018 | $10,212 -0.2% | $526,814 +2.1% |
| 2017 | $10,237 +4.4% | $515,978 +5.9% |
| 2016 | $9,810 -2.4% | $487,249 +0.6% |
| 2015 | $10,052 +218.7% | $484,507 +298.8% |
| 2014 | $3,154 +12.7% | $121,500 +21% |
| 2013 | $2,799 +24.9% | $100,400 +43.9% |
| 2012 | $2,241 -14.9% | $69,750 -20% |
| 2011 | $2,632 +3.4% | $87,210 +7.7% |
| 2010 | $2,546 -16.8% | $81,000 -25% |
| 2009 | $3,062 -12.8% | $108,000 -30.3% |
| 2008 | $3,511 -40.4% | $155,000 -46.7% |
| 2007 | $5,891 -26.8% | $290,700 -24.8% |
| 2006 | $8,045 +97.3% | $386,750 +184.4% |
| 2004 | $4,078 +28% | $136,000 +52.4% |
| 2003 | $3,186 +36.6% | $89,250 +131% |
| 2002 | $2,332 | $38,630 +16% |
| 2000 | -- | $33,300 |
Find assessor info on the county website
Neighborhood: 33914
Nearby homes
- $1,898,2480.373 Acres2029 SW 52nd St, Cape Coral, FL 33914Off Market

- $1,282,4003 bd3 ba2.4k sqft2103 SW 52nd St, Cape Coral, FL 33914Off Market
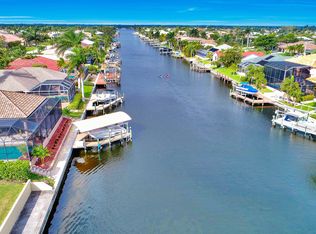
- $532,5740.255 Acres5203 Agualinda Blvd, Cape Coral, FL 33914Off Market
- $1,579,9003 bd4 ba2.5k sqft4924 SW 20th Ave, Cape Coral, FL 33914Off Market
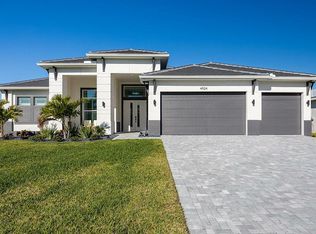
- $883,5004 bd5 ba4k sqft2802 SW 34th Ter, Cape Coral, FL 33914Off Market
- $770,0006 bd4 ba3.9k sqft816 Mohawk Pkwy, Cape Coral, FL 33914Sold
- $---- sqft3935 N 56th St, Cape Coral, FL 33914Off Market
- $1,265,2004 bd4 ba3.3k sqft2023 SW 52nd St, Cape Coral, FL 33914Off Market
Nearby schools
GreatSchools rating
- 8/10Gulf Elementary SchoolGrades: PK-5Distance: 2.4 mi
- 7/10Gulf Middle SchoolGrades: 6-8Distance: 2.1 mi
- 3/10Ida S. Baker High SchoolGrades: 9-12Distance: 2.2 mi


Get pre-qualified for a loan
At Zillow Home Loans, we can pre-qualify you in as little as 5 minutes with no impact to your credit score.An equal housing lender. NMLS #10287.
Sell for more on Zillow
Get a Zillow Showcase℠ listing at no additional cost and you could sell for .
$1,059,400
2% more
+$21,188
With Zillow Showcase(estimated)
$1,080,588
- Florida
- Lee County
- Cape Coral
- 33914
- 2033 SW 52nd St
Nearby cities
Nearby neighborhoods
Nearby zip codes
Other Cape Coral Topics
