Skip main navigation
Sold
  • Price Unknown

    2033 SW Red Barn Ln, Lees Summit, MO 64082

    4beds
    2,500sqft
    Single Family Residence
    Built in 2026
    10,733 Square Feet Lot
    $744,100 Zestimate®
    $--/sqft
    $3,506 Estimated rent

    Home value

    $744,100

    $685,000 - $811,000

    $3,506/mo

    Zestimate® history
    Loading
    Loading...

    Owner options

    List your home for rent

    $3,506/mo

    Rent Zestimate®

    Find your next renter with Zillow Rental Manager. Plus, with online applications, you can quickly screen prospective tenants – for free.

    Learn more

    $3,506/mo

    Rent Zestimate®

    Refinance and save

    $775/mo

    Est. payment

    Refinancing to a lower rate could help reduce your monthly payments and save thousands over the life of the loan.

    See today's rates

    $775/mo

    Est. payment

    Explore your selling options

    Work with a Zillow partner agent

    Leverage their expertise and Zillow's premium Showcase listings to get your home seen by more buyers.

    Get started

    List with your own agent

    Get your home in front of millions of buyers by listing it on Zillow.

    Learn how to do it

    Sell it yourself

    Take full control of how buyers see your home on Zillow by listing For Sale by Owner (FSBO).

    List your home

    What's special

    Gorgeous granite countertopsLarge custom islandSpacious secondary bedroomsOpen layoutDesigner touchesClean linesDual vanities
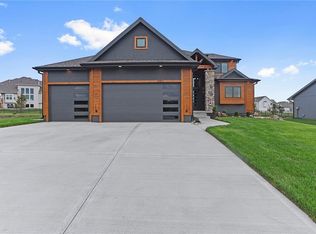
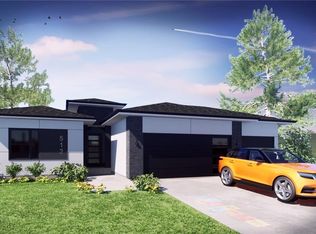
    The Layla by Walker Custom Homes is ready to impress! This stunning custom 1.5-story home is packed with modern & traditional design, eye-catching finishes, and the quality craftsmanship Walker Custom Homes is known for. From the moment you walk in, you’ll feel the difference...clean lines, designer touches, and an open layout that feels both stylish and functional. The heart of the home is the show-stopping high ceiling of the entry & living room that open right up to a kitchen, featuring a large custom island, gorgeous granite countertops, custom tile work, and plenty of space for cooking, gathering, and entertaining... this space was built to be the centerpiece of everyday living. The primary suite is thoughtfully tucked away for privacy, creating a true retreat at the end of the day. The spa-like primary bath features beautifully tiled walk-in shower, dual vanities, and a custom walk-in closet designed for both style and functionality. Upstairs and throughout the home, you’ll find spacious secondary bedrooms, quality finishes, and the perfect blend of comfort and modern elegance. Step outside and you’ll discover one of this home’s standout features — a covered outdoor living space with a stunning fireplace, perfect for relaxing evenings, entertaining guests, or enjoying the seasons year-round. Pictures are from previous model.

    Zillow last checked:

    Listing updated:

    Listed by:

    Ryan Kennedy 816-616-4209,

    ReeceNichols - Lees Summit,

    Peggy Holmes 816-918-6964,

    ReeceNichols - Lees Summit

    Bought with:

    Ljubica Gallo, 00244562

    Weichert, Realtors Welch & Co.

    Source: Heartland MLS as distributed by MLS GRID,MLS#: 2602989MLS Logo

    Facts & features

    Interior

    Bedrooms & bathrooms
    • Bedrooms: 4
    • Bathrooms: 4
    • Full bathrooms: 3
    • 1/2 bathrooms: 1
    Dining room
    • Description: Eat-In Kitchen,Kit/Dining Combo
    Heating
    • Natural Gas
    Cooling
    • Electric
    Appliances
    • Included: Cooktop, Dishwasher, Disposal, Exhaust Fan, Microwave, Stainless Steel Appliance(s)
    • Laundry: Laundry Closet, Main Level
    Features
    • Ceiling Fan(s), Custom Cabinets, Kitchen Island, Pantry, Vaulted Ceiling(s), Walk-In Closet(s)
    • Flooring: Carpet, Tile, Wood
    • Windows: Thermal Windows
    • Basement: Concrete,Egress Window(s),Full
    • Number of fireplaces: 2
    • Fireplace features: Gas, Great Room
    Interior area
    • Total structure area: 2,500
    • Total interior livable area: 2,500 sqft
    • Finished area above ground: 2,500
    • Finished area below ground: 0

    Property

    Parking
    • Total spaces: 3
    • Parking features: Attached, Garage Faces Front
    • Attached garage spaces: 3
    Features
    • Patio & porch: Patio
    Lot
    • Size: 10,733 Square Feet
    • Dimensions: 80 x 130 x 80 x 130
    • Features: City Lot, Level
    Details
    • Parcel number: 69200051000000000

    Construction

    Type & style
    • Home type: SingleFamily
    • Architectural style: Contemporary,Traditional
    • Property subtype: Single Family Residence
    Materials
    • Frame
    • Roof: Composition
    Condition
    • Under Construction
    • New construction: Yes
    • Year built: 2026
    Details
    • Builder model: Layla
    • Builder name: Walker Custom Homes

    Utilities & green energy

    • Sewer: Public Sewer
    • Water: Public

    Community & HOA

    Community
    • Security: Smoke Detector(s)
    • Subdivision: The Retreat at Hook Farms
    HOA
    • Has HOA: Yes
    • Amenities included: Pool, Trail(s)
    • Services included: Curbside Recycle, Trash
    • HOA fee: $775 annually
    • HOA name: First Service Residential
    Location
    • Region: Lees Summit

    Financial & listing details

    • Annual tax amount: $9,000
    • Date on market: 2/19/2026
    • Listing terms: Cash,Conventional,FHA,VA Loan
    • Ownership: Private
    • Road surface type: Paved

    Price history

    DateEventPrice
    8/1/2026Sold--
    Source: Heartland MLS as distributed by MLS GRID #2602989 Report a problem
    6/3/2026Pending sale$744,050$298/sqft
    Source: Heartland MLS as distributed by MLS GRID #2602989 Report a problem
    2/20/2026Listed for sale$744,050$298/sqft
    Source: Heartland MLS as distributed by MLS GRID #2602989 Report a problem

    Public tax history

    Tax history is unavailable.

    Neighborhood: 64082

    Nearby schools

    GreatSchools rating
    Schools provided by the listing agent
    • Elementary: Hawthorn Hills
    • Middle: Summit Lakes
    • High: Lee's Summit West

    Source: Heartland MLS as distributed by MLS GRID. This data may not be complete. We recommend contacting the local school district to confirm school assignments for this home.

    Get a cash offer in 3 minutes
    Find out how much your home could sell for in as little as 3 minutes with a no-obligation cash offer.
    Estimated market value
    $744,100
    Get a cash offer in 3 minutes
    Find out how much your home could sell for in as little as 3 minutes with a no-obligation cash offer.
    Estimated market value
    $744,100