Wood Ranch located on a treed corner lot. Living room with brick fireplace wall. Kitchen with eating area and windows overlooking the backyard. 3 bedrooms and 1 bathroom. Laundry room with door to the backyard. Fenced yard. The property is sold in AS-IS condition. Buyer to verify all information. Buyer or Buyer's Agent responsible to check with Building, Zoning, EPA, DEA, Tax Department or any other requirement for intended use. Buyer to pay for all inspections. Earnest money to be a cashier's check or wired to the title company. Subject to clear title.
Closed
$57,200
2033 Scenic Way, Akron, OH 44312
3beds
1,108sqft
Single Family Residence
Built in 1959
0.52 Acres Lot
$57,200 Zestimate®
$52/sqft
$-- HOA
What's special
Fenced yardTreed corner lotWindows overlooking the backyardKitchen with eating area
- 149 days
- 53
- 0
Zillow last checked:
Listing updated:
Listed by:
Scott W Scheffer 330-899-8364 sscheffer@cutlerhomes.com,
Cutler Real Estate
Source: MLS Now,MLS#: 5222549 Originating MLS: Akron Cleveland Association of REALTORS
Originating MLS: Akron Cleveland Association of REALTORSFacts & features
Interior
Bedrooms & bathrooms
- Bedrooms: 3
- Bathrooms: 1
- Full bathrooms: 1
- Main level bathrooms: 1
- Main level bedrooms: 3
Heating
- Forced Air, Gas
Cooling
- None
Features
- Basement: Crawl Space
- Number of fireplaces: 1
Interior area
- Total structure area: 1,108
- Total interior livable area: 1,108 sqft
- Finished area above ground: 1,108
Property
Parking
- Parking features: Driveway, Unpaved
Features
- Levels: One
- Stories: 1
Lot
- Size: 0.52 Acres
Details
- Parcel number: 5100156
- Special conditions: Real Estate Owned
Construction
Type & style
- Home type: SingleFamily
- Architectural style: Ranch
- Property subtype: Single Family Residence
Materials
- Wood Siding
- Roof: Asbestos Shingle
Condition
- Fixer
- Year built: 1959
Utilities & green energy
- Sewer: Septic Tank
- Water: Well
Community & HOA
Community
- Subdivision: Peterboro Sub
HOA
- Has HOA: No
Location
- Region: Akron
Financial & listing details
- Price per square foot: $52/sqft
- Tax assessed value: $111,990
- Annual tax amount: $2,483
- Date on market: 6/26/2026
- Cumulative days on market: 17 days
Foreclosure details
Estimated market value
$57,200
$54,000 - $60,000
$1,491/mo
Price history
| Date | Event | Price |
|---|---|---|
| 7/31/2026 | Sold | $57,000-4.8%$51/sqft |
Source:  MLS Now #5222549 Report a problem MLS Now #5222549 Report a problem | ||
| 7/13/2026 | Pending sale | $59,900$54/sqft |
Source:  Cutler Real Estate #5222549 Report a problem Cutler Real Estate #5222549 Report a problem | ||
| 6/26/2026 | Listed for sale | $59,900+3.1%$54/sqft |
Source: Cutler Real Estate #5222549 Report a problem | ||
| 4/13/2026 | Sold | $58,100-25.5%$52/sqft |
Source: Public Record Report a problem | ||
| 8/16/1999 | Sold | $78,000$70/sqft |
Source: Public Record Report a problem | ||
Public tax history
| Year | Property taxes | Tax assessment |
|---|---|---|
| 2025 | $2,483 +6.9% | $39,200 |
| 2024 | $2,322 +7.5% | $39,200 |
| 2023 | $2,160 +25.5% | $39,200 +45% |
| 2022 | $1,721 +2.4% | $27,034 |
| 2021 | $1,680 | $27,034 |
| 2020 | -- | $27,034 +9.5% |
| 2019 | $1,630 +4.2% | $24,690 |
| 2018 | $1,565 -9.7% | $24,690 |
| 2017 | $1,734 | $24,690 -6% |
| 2016 | $1,734 | $26,270 |
| 2015 | $1,734 +1.2% | $26,270 |
| 2014 | $1,713 -5.1% | $26,270 -4.6% |
| 2013 | $1,804 +0.1% | $27,550 |
| 2012 | $1,802 +2.3% | $27,550 +0% |
| 2011 | $1,762 -6.1% | $27,549 -12.4% |
| 2010 | $1,876 | $31,458 |
| 2009 | -- | $31,458 |
| 2008 | $3,576 +118.7% | $31,458 -0.8% |
| 2007 | $1,636 -33.8% | $31,707 |
| 2006 | $2,470 +58.7% | $31,707 |
| 2005 | $1,557 | $31,707 +10% |
| 2004 | -- | $28,823 |
| 2003 | $1,379 -3.1% | $28,823 |
| 2002 | $1,423 +25.3% | $28,823 +32.9% |
| 2001 | $1,136 -1.1% | $21,680 |
| 2000 | $1,148 | $21,680 |
Find assessor info on the county website
Monthly payment
Climate risks
Neighborhood: 44312
Nearby schools
Schools provided by the listing agent
- District: Springfield LSD Summit- 7713
Source: MLS Now. This data may not be complete. We recommend contacting the local school district to confirm school assignments for this home.
Similar homes
- $46,0003 bd2 ba1.2k sqft848 E Crosier St, Akron, OH 44306For Sale
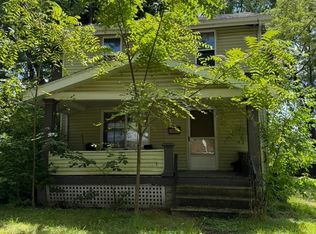 MLS ID #5242953, Marnie MacKay, EXP Realty, LLC.. MLS Now
 - $64,9003 bd1 ba1.2k sqft931 Work Dr, Akron, OH 44320For Sale
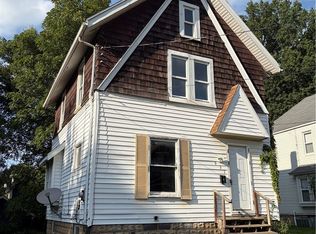 MLS ID #5243424, Tyson T Hartzler, Real of Ohio. MLS Now
 - $--3 bd1 ba1.1k sqft720 E Crosier St, Akron, OH 44306Auction
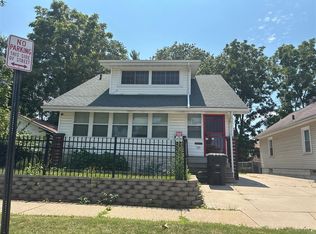 ServiceLink Auction
 - $48,0004 bd2 ba1.3k sqft1390 Kentucky Ave, Akron, OH 44314For Sale
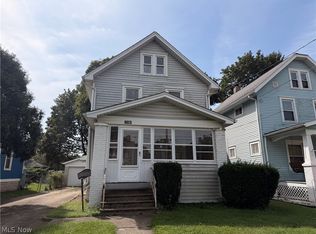 MLS ID #5243240, Jan Kremer, Kremer Realty Inc.. MLS Now
