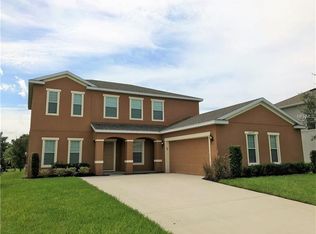
Under contract-accepting backup offers. Virtually Staged. Welcome to this beautifully upgraded two-story home featuring a gourmet kitchen with 42" cabinets, stainless steel appliances, a dinette, and a breakfast bar that opens directly to the family room. Both spaces overlook the fully fenced backyard oasis, complete with an extended paver patio and mature trees — an ideal setting for enjoying cool winter evenings under the stars around a cozy fire. The first floor offers a formal dining room, a guest bedroom, a full bath, and a versatile flex room with French doors perfect for a living room, office, or potential sixth bedroom. The guest bath also includes a convenient exterior entrance, making it perfect for future pool plans. Upstairs, you’ll find a spacious master suite with dual walk-in closets and a spa-inspired bathroom featuring dual sinks, a garden tub, separate shower, and private toilet room. Three additional oversized bedrooms and an indoor laundry room complete the second floor. This home showcases upgraded finishes throughout, including crown molding, 5¼" baseboards, and all hard-surface flooring. Major updates include a 2013 roof, 2025 A/C, and a solar system that will be paid off at closing with an acceptable offer. Located in a quiet neighborhood with easy access to 429, 414, Winter Garden, and Altamonte Springs, you’ll enjoy an abundance of nearby shopping and dining options.
Accepting backups
$474,000
2033 SCRUB JAY ROAD, APOPKA, FL 32703
5beds
2,657sqft
Single Family Residence
Built in 2013
9,200 Square Feet Lot
$-- Zestimate®
$178/sqft
$45/mo HOA
What's special
Cozy fireGuest bedroomThree additional oversized bedroomsMature treesIndoor laundry roomFormal dining roomAll hard-surface flooring
- 22 days
- 454
- 81
Likely to sell faster than
Zillow last checked:
Listing updated:
Listed by:
Kimberley Beaudry 407-408-5194,
ORLANDO REGIONAL REALTY 407-751-2111
Source: Stellar MLS,MLS#: O6437090 Originating MLS: Orlando Regional
Originating MLS: Orlando Regional
Facts & features
Interior
Bedrooms & bathrooms
- Bedrooms: 5
- Bathrooms: 3
- Full bathrooms: 3
Rooms
- Room types: Den/Library/Office, Dining Room, Utility Room
Primary bedroom
- Features: Built-in Closet
- Level: Second
- Area: 221 Square Feet
- Dimensions: 13x17
Bedroom 2
- Features: Built-in Closet
- Level: Second
- Area: 144 Square Feet
- Dimensions: 12x12
Bedroom 3
- Features: Built-in Closet
- Level: Second
- Area: 132 Square Feet
- Dimensions: 12x11
Bedroom 4
- Features: Built-in Closet
- Level: Second
- Area: 121 Square Feet
- Dimensions: 11x11
Bathroom 5
- Features: Built-in Closet
- Level: First
- Area: 120 Square Feet
- Dimensions: 12x10
Dining room
- Level: First
- Area: 120 Square Feet
- Dimensions: 10x12
Family room
- Level: First
- Area: 306 Square Feet
- Dimensions: 17x18
Kitchen
- Features: Breakfast Bar
- Level: First
- Area: 180 Square Feet
- Dimensions: 12x15
Laundry
- Level: First
Living room
- Level: First
- Area: 132 Square Feet
- Dimensions: 11x12
Heating
- Central
Cooling
- Central Air
Appliances
- Included: Dishwasher, Disposal, Dryer, Microwave, Range, Refrigerator, Washer
- Laundry: Inside, Laundry Room, Upper Level
Features
- Ceiling Fan(s), Crown Molding, Eating Space In Kitchen, Kitchen/Family Room Combo, Open Floorplan, Solid Wood Cabinets, Tray Ceiling(s), Walk-In Closet(s)
- Flooring: Ceramic Tile, Laminate
- Doors: Sliding Doors
- Has fireplace: No
Interior area
- Total structure area: 3,298
- Total interior livable area: 2,657 sqft
Video & virtual tour
Property
Parking
- Total spaces: 2
- Parking features: Garage - Attached
- Attached garage spaces: 2
- Details: Garage Dimensions: 20x20
Features
- Levels: Two
- Stories: 2
- Patio & porch: Covered, Patio
- Exterior features: Irrigation System, Rain Gutters, Sidewalk
- Fencing: Fenced
Lot
- Size: 9,200 Square Feet
- Features: Sidewalk
- Residential vegetation: Trees/Landscaped
Details
- Parcel number: 072128554902280
- Zoning: R-2
- Special conditions: None
Construction
Type & style
- Home type: SingleFamily
- Property subtype: Single Family Residence
Materials
- Block
- Foundation: Slab
- Roof: Shingle
Condition
- New construction: No
- Year built: 2013
Utilities & green energy
- Sewer: Public Sewer
- Water: Public
- Utilities for property: Cable Available
Community & HOA
Community
- Pet fee: $0 monthly
- Subdivision: MAUDEHELEN SUB
HOA
- Has HOA: Yes
- HOA fee: $45 monthly
- HOA name: Sentry Management
- HOA phone: 407-788-6700
Location
- Region: Apopka
Financial & listing details
- Price per square foot: $178/sqft
- Tax assessed value: $415,149
- Annual tax amount: $4,362
- Date on market: 8/31/2026
- Cumulative days on market: 22 days
- Listing terms: Cash,Conventional,FHA,VA Loan
- Ownership: Fee Simple
- Total actual rent: 0
- Road surface type: Paved, Asphalt
Estimated market value
Not available
Estimated sales range
Not available
Not available
Price history
| Date | Event | Price |
|---|---|---|
| 8/31/2026 | Listed for sale | $474,000+52.9%$178/sqft |
Source:  Stellar MLS #O6437090 Report a problem Stellar MLS #O6437090 Report a problem | ||
| 3/7/2019 | Sold | $310,000+3.3%$117/sqft |
Source: Public Record Report a problem | ||
| 1/16/2019 | Pending sale | $300,000$113/sqft |
Source: Keller Williams Heritage Realty #O5755651 Report a problem | ||
| 1/9/2019 | Listed for sale | $300,000+23.8%$113/sqft |
Source: KELLER WILLIAMS HERITAGE REALTY #O5755651 Report a problem | ||
| 10/25/2013 | Sold | $242,400$91/sqft |
Source: Public Record Report a problem | ||
Public tax history
| Year | Property taxes | Tax assessment |
|---|---|---|
| 2024 | $4,284 +8.6% | $301,398 +4.4% |
| 2023 | $3,944 +4% | $288,736 +3% |
| 2022 | $3,793 +1.5% | $280,326 +3% |
| 2021 | $3,738 +0.2% | $272,161 +1.4% |
| 2020 | $3,731 -8.4% | $268,403 +7.4% |
| 2019 | $4,073 +49.6% | $249,926 +22.9% |
| 2018 | $2,723 | $203,366 -14.8% |
| 2017 | $2,723 +2.8% | $238,816 +9.7% |
| 2016 | $2,649 +0.3% | $217,694 +4.9% |
| 2015 | $2,643 +0.2% | $207,516 +8% |
| 2014 | $2,638 +1106.4% | $192,192 +1501.6% |
| 2013 | $219 -0.9% | $12,000 |
| 2012 | $221 -0.4% | $12,000 |
| 2011 | $221 -48.3% | $12,000 -52% |
| 2010 | $428 | $25,000 +11.3% |
| 2009 | -- | $22,464 -22% |
| 2008 | $473 | $28,800 |
| 2007 | -- | -- |
Find assessor info on the county website
Monthly payment
Est. payment
Payment breakdown
Explore the cost of this home by adjusting the details. Changes won't be saved.Climate risks
Neighborhood: 32703
Nearby schools
Schools provided by the listing agent
- Elementary: Apopka Elem
- Middle: Wolf Lake Middle
- High: Apopka High
Source: Stellar MLS. This data may not be complete. We recommend contacting the local school district to confirm school assignments for this home.
Similar homes
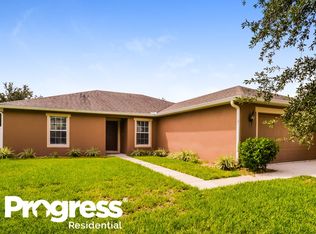
- $560,0004 bd3 ba2.5k sqft2393 PANORAMIC CIRCLE, APOPKA, FL 32703For Sale
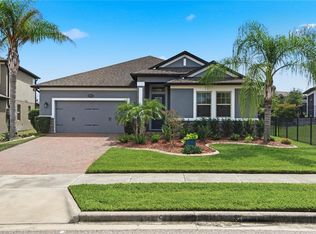
 MLS ID #O6442321, Milton James, COLDWELL BANKER REALTY. Stellar MLS
 - $499,9004 bd3 ba2.8k sqft1341 JECENIA BLOSSOM DRIVE, APOPKA, FL 32712For Sale
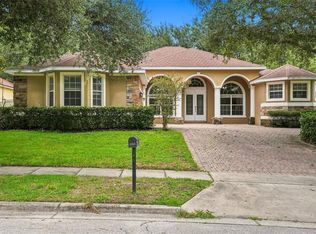 MLS ID #O6439315, Summer Brady, MAINSTAY BROKERAGE LLC. Stellar MLS
 - $500,0004 bd3 ba2.5k sqft2563 WALNUT HEIGHTS ROAD, APOPKA, FL 32703For Sale
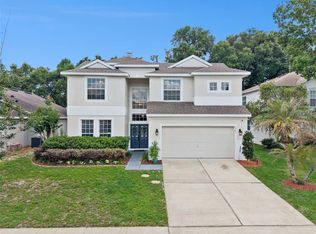 MLS ID #O6409013, Chris Creegan, CREEGAN GROUP. Stellar MLS
 - $534,9004 bd3 ba2.5k sqft1777 RIDER RAIN LANE, APOPKA, FL 32703For Sale
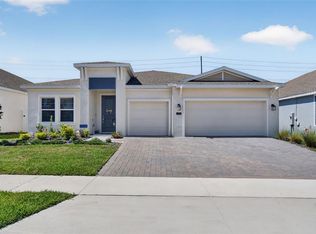 MLS ID #G5114316, Anthony Sancho, KELLER WILLIAMS ELITE PARTNERS III REALTY. Stellar MLS
 - $499,9994 bd2 ba2.2k sqft3737 CHANDLER ESTATES DRIVE, APOPKA, FL 32712For SaleMLS ID #O6427449, Tara Van Dyke, EXP REALTY LLC. Stellar MLS
- $414,8004 bd2 ba1.9k sqft918 SEBURN ROAD, APOPKA, FL 32703For SaleMLS ID #O6397036, Jenny Wemert, WEMERT GROUP REALTY LLC. Stellar MLS
- $494,9003 bd3 ba2.1k sqft5924 PAXTON COURT, APOPKA, FL 32703For SaleMLS ID #O6428648, Zureki Zakhour, LOKATION. Stellar MLS
- $440,0004 bd2 ba1.9k sqft578 ZACHARY DRIVE, APOPKA, FL 32712For SaleMLS ID #O6438309, Sheri Malin, REDFIN CORPORATION. Stellar MLS
- $495,0004 bd3 ba2.4k sqft4203 ROCK HILL LOOP, APOPKA, FL 32712For SaleMLS ID #G5113855, Jim Boyer, ARROWSMITH REALTY, INC. Stellar MLS
- $550,0005 bd3 ba2.6k sqft925 COUNTS CREST CIRCLE, APOPKA, FL 32712For SaleMLS ID #O6426040, Stacey Vazquez, KELLER WILLIAMS REALTY AT THE LAKES. Stellar MLS
- $475,0004 bd2 ba2.2k sqft4313 TIGRIS DRIVE, APOPKA, FL 32712For SaleMLS ID #O6415930, Neil Chetram, LA ROSA REALTY CW PROPERTIES L. Stellar MLS
- $524,0004 bd3 ba2.4k sqft610 GAELIC COURT, APOPKA, FL 32712For SaleMLS ID #O6410304, Denise Richards, ADVANCED AGE REALTY, INC.. Stellar MLS
- $445,0004 bd3 ba2.2k sqft3524 LITCHFIELD COURT, CLERMONT, FL 34711For SaleMLS ID #G5117972, Regina Cruz, KELLER WILLIAMS ELITE PARTNERS III REALTY. Stellar MLS
- $489,9993 bd2 ba2.1k sqft253 BEACON POINTE DRIVE, OCOEE, FL 34761For SaleMLS ID #O6436632, Edul Mohamed, PA, LA ROSA RTY WINTER GARDEN LLC. Stellar MLS
- $420,0003 bd3 ba2.2k sqft737 PANICAL DRIVE, APOPKA, FL 32703New ConstructionMLS ID #O6409418, Janay Thomas, EXP REALTY LLC. Stellar MLS
- $479,0004 bd3 ba2.2k sqft3090 TIMBER HAWK CIRCLE, OCOEE, FL 34761For SaleMLS ID #O6353745, Emilia Faria, KARDOSH REALTY. Stellar MLS
- $575,0004 bd3 ba2.7k sqft4001 CHANDLER ESTATES DRIVE, APOPKA, FL 32712For SaleMLS ID #TB8487173, Giselle Ramirez, REDFIN CORPORATION. Stellar MLS
- $476,0004 bd3 ba2.4k sqft5269 ROYCE DRIVE, MOUNT DORA, FL 32757For SaleMLS ID #G5109316, Kimberly Largey, HANSON REAL ESTATE GROUP, INC.. Stellar MLS
- $435,0004 bd3 ba2.7k sqft34061 FORTUNADO STREET, SORRENTO, FL 32776For SaleMLS ID #TB8547414, Rob Jones, OFFERPAD BROKERAGE FL, LLC. Stellar MLS
- $620,0004 bd3 ba2.6k sqft2028 MISTY GLEN DRIVE, APOPKA, FL 32712For SaleMLS ID #O6397406, Hang Kendall, LPT REALTY, LLC. Stellar MLS
