Skip main navigation
Closed
  • $350,000

    2033 Sherman Ave APT 304, Evanston, IL 60201

    2beds
    1,400sqft
    Condominium, Single Family Residence
    Built in 1969
    -- sqft lot
    $389,400 Zestimate®
    $250/sqft
    $3,501 Estimated rent

    Home value

    $389,400

    $362,000 - $417,000

    $3,501/mo

    Zestimate® history
    Loading
    Loading...

    Owner options

    List your home for rent

    $3,501/mo

    Rent Zestimate®

    Find your next renter with Zillow Rental Manager. Plus, with online applications, you can quickly screen prospective tenants – for free.

    Learn more

    $3,501/mo

    Rent Zestimate®

    Refinance and save

    $2,892/mo

    Est. payment

    Refinancing to a lower rate could help reduce your monthly payments and save thousands over the life of the loan.

    See today's rates

    $2,892/mo

    Est. payment

    Explore your selling options

    Work with a Zillow partner agent

    Leverage their expertise and Zillow's premium Showcase listings to get your home seen by more buyers.

    Get started

    List with your own agent

    Get your home in front of millions of buyers by listing it on Zillow.

    Learn how to do it

    Sell it yourself

    Take full control of how buyers see your home on Zillow by listing For Sale by Owner (FSBO).

    List your home

    What's special

    Coffee shopsWhole foodsHall bathMassive hallway walk-in closetAmple closetsNew kitchenNew fixtures
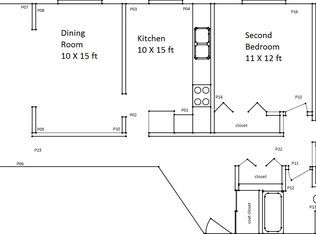
    Absolutely stunning gut rehab in this 3rd floor unit with 2 exposures, S & W. Please note, absolutely everything is truly new fixtures & appliances. This thoughtful and well appointed layout has 2 bedrooms plus a study/den. New kitchen, primary bath & hall bath are all above and beyond expectations with jaw dropping finishes throughout. And if that's not enough, both bedrooms come with more than ample closets + massive hallway walk-in closet. Closets have been newly & professionally designed/installed. All appliances were purchased at ABT Appliance and are warrantied through their brand names. New & updated electric panel. This is a gorgeous solid & sound investment for years to come. Welcoming and lush back yard. One car parking & storage included. An easy walk to downtown with all there is to offer, shops, restaurants, coffee shops, Whole Foods, campus, Metra & Cta, parks. Spot on location. Truly, seeing is believing. There is nothing to do but move in and unpack...No pets, no rentals & no washer/dryers allowed in unit at this time. Blood relations can purchase for a family member. Parking space #26 outside. Storage space #26 in lower level. Don't miss the bright and clean laundry, gorgeous outside area & great exercise room.This is a great elevator building with very impressive reserves.. +$300,000! The unit square footage, assessments & taxes cannot be beat.

    Zillow last checked:

    Listing updated:

    Listing courtesy of:

    Ginger Cavalier 847-763-0200,

    @properties Christie's International Real Estate

    Bought with:

    Whitney Wang

    Prospect Equities Real Estate

    Source: MRED as distributed by MLS GRID,MLS#: 11838885MLS Logo

    Facts & features

    Interior

    Bedrooms & bathrooms
    • Bedrooms: 2
    • Bathrooms: 2
    • Full bathrooms: 2
    Primary bedroom
    • Features: Flooring (Hardwood), Bathroom (Full)
    • Level: Main
    • Area: 176 Square Feet
    • Dimensions: 11X16
    Bedroom 2
    • Features: Flooring (Hardwood)
    • Level: Main
    • Area: 144 Square Feet
    • Dimensions: 9X16
    Den
    • Features: Flooring (Wood Laminate)
    • Level: Main
    • Area: 135 Square Feet
    • Dimensions: 9X15
    Dining room
    • Features: Flooring (Hardwood)
    • Level: Main
    • Area: 132 Square Feet
    • Dimensions: 11X12
    Foyer
    • Features: Flooring (Hardwood)
    • Level: Main
    • Area: 60 Square Feet
    • Dimensions: 4X15
    Kitchen
    • Features: Flooring (Hardwood)
    • Level: Main
    • Area: 120 Square Feet
    • Dimensions: 10X12
    Living room
    • Features: Flooring (Hardwood)
    • Level: Main
    • Area: 156 Square Feet
    • Dimensions: 12X13
    Walk in closet
    • Features: Flooring (Hardwood)
    • Level: Main
    • Area: 30 Square Feet
    • Dimensions: 5X6
    Heating
    • Steam, Baseboard, Indv Controls
    Cooling
    • Wall Unit(s)
    Appliances
    • Included: Range, Microwave, Dishwasher, Refrigerator
    Features
    • Basement: Unfinished,Full
    Interior area
    • Total structure area: 0
    • Total interior livable area: 1,400 sqft

    Property

    Parking
    • Total spaces: 1
    • Parking features: Assigned, Off Alley, On Site
    Accessibility
    • Accessibility features: No Disability Access
    Lot
    • Features: Common Grounds, Landscaped, Garden
    Details
    • Parcel number: 11181050451013
    • Special conditions: None

    Construction

    Type & style
    • Home type: Condo
    • Property subtype: Condominium, Single Family Residence
    Materials
    • Brick
    • Roof: Asphalt
    Condition
    • New construction: No
    • Year built: 1969
    • Major remodel year: 2022

    Utilities & green energy

    • Electric: Circuit Breakers
    • Sewer: Public Sewer
    • Water: Lake Michigan

    Community & neighborhood

    Location
    • Region: Evanston

    HOA & financial

    HOA
    • Has HOA: Yes
    • HOA fee: $421 monthly
    • Services included: Heat, Water, Parking, Insurance, Exercise Facilities, Exterior Maintenance, Lawn Care, Scavenger, Snow Removal

    Other

    Other facts
    • Listing terms: Cash
    • Ownership: Condo

    Price history

    DateEventPrice
    8/25/2023Sold$350,000-6.9%$250/sqft
    Source: MRED as distributed by MLS GRID #11838885 Report a problem
    8/24/2023Pending sale$376,000$269/sqft
    Source: MRED as distributed by MLS GRID #11838885 Report a problem
    8/16/2023Contingent$376,000$269/sqft
    Source: MRED as distributed by MLS GRID #11838885 Report a problem
    7/21/2023Listed for sale$376,000-3.6%$269/sqft
    Source: MRED as distributed by MLS GRID #11838885 Report a problem
    7/21/2023Listing removed--
    Source: MRED as distributed by MLS GRID #11782071 Report a problem
    5/12/2023Price change$390,000-2.4%$279/sqft
    Source: MRED as distributed by MLS GRID #11782071 Report a problem
    10/30/2022Listed for sale$399,500+85.8%$285/sqft
    Source: MRED as distributed by MLS GRID #11663480 Report a problem
    5/13/2022Sold$215,000-6.1%$154/sqft
    Source: MRED as distributed by MLS GRID #11350051 Report a problem
    5/3/2022Contingent$229,000$164/sqft
    Source: MRED as distributed by MLS GRID #11350051 Report a problem
    3/17/2022Listed for sale$229,000+32.4%$164/sqft
    Source: MRED as distributed by MLS GRID #11350051 Report a problem
    6/10/2016Sold$173,000-6.5%$124/sqft
    Source: Public Record Report a problem
    4/9/2016Pending sale$185,000$132/sqft
    Source: Coldwell Banker Residential Brokerage - Evanston #09123540 Report a problem
    1/26/2016Price change$185,000-2.6%$132/sqft
    Source: Coldwell Banker Residential Brokerage - Evanston #09123540 Report a problem
    10/8/2015Price change$189,900-5.1%$136/sqft
    Source: Ryan Realty & Associates Inc. #08944355 Report a problem
    8/17/2015Price change$200,000-4.8%$143/sqft
    Source: Ryan Realty & Associates Inc. #08944355 Report a problem
    7/15/2015Price change$210,000-4.5%$150/sqft
    Source: Ryan Realty & Associates Inc. #08944355 Report a problem
    6/5/2015Listed for sale$220,000$157/sqft
    Source: Ryan Realty & Associates Inc. #08944355 Report a problem

    Public tax history

    YearProperty taxesTax assessment
    2024-- $21,267 +0%
    2023$5,148 +4.2%$21,265
    2022$4,940 +0.9%$21,265 +15.3%
    2021$4,894 +1.4%$18,442
    2020$4,829 +1.7%$18,442 -9%
    2019$4,748 -7.4%$20,265 +8.2%
    2018$5,129 +2.7%$18,722
    2017$4,995 +2.2%$18,722 -3.1%
    2016$4,889 -0.1%$19,320 +5.9%
    2015$4,894 +1%$18,251
    2014$4,847 +2.4%$18,251
    2013$4,736 +2.2%$18,251 -7%
    2012$4,635 -1.5%$19,616 -6%
    2011$4,705 +139.9%$20,860 -3.3%
    2010$1,961 +10.8%$21,574 -11.2%
    2009$1,769 -7%$24,304 -4%
    2008$1,902 -4.1%$25,317
    2007$1,984 -15.6%$25,317 +28%
    2006$2,351 +1%$19,784
    2005$2,328 -3.3%$19,784
    2004$2,408 -15.6%$19,784 +25.3%
    2003$2,852 +2.8%$15,786
    2002$2,775 -2.8%$15,786
    2001$2,855 +1.7%$15,786 +14%
    2000$2,808 +0%$13,847
    1999$2,808 $13,847

    Find assessor info on the county website

    Neighborhood: Noyes and Foster

    Nearby schools

    GreatSchools rating
    Schools provided by the listing agent
    • Elementary: Dewey Elementary School
    • Middle: Nichols Middle School
    • High: Evanston Twp High School
    • District: 65

    Source: MRED as distributed by MLS GRID. This data may not be complete. We recommend contacting the local school district to confirm school assignments for this home.

    Get a cash offer in 3 minutes
    Find out how much your home could sell for in as little as 3 minutes with a no-obligation cash offer.
    Estimated market value
    $389,400
    Get a cash offer in 3 minutes
    Find out how much your home could sell for in as little as 3 minutes with a no-obligation cash offer.
    Estimated market value
    $389,400