Skip main navigation
Closed
  • $290,000

    2033 Sherman Ave APT 306, Evanston, IL 60201

    2beds
    1,189sqft
    Condominium, Single Family Residence
    Built in 1965
    -- sqft lot
    $-- Zestimate®
    $244/sqft
    $3,316 Estimated rent

    Home value

    Not available

    Estimated sales range

    Not available

    $3,316/mo

    Zestimate® history
    Loading
    Loading...

    Owner options

    List your home for rent

    $3,316/mo

    Rent Zestimate®

    Find your next renter with Zillow Rental Manager. Plus, with online applications, you can quickly screen prospective tenants – for free.

    Learn more

    $3,316/mo

    Rent Zestimate®

    Refinance and save

    $2,619/mo

    Est. payment

    Refinancing to a lower rate could help reduce your monthly payments and save thousands over the life of the loan.

    See today's rates

    $2,619/mo

    Est. payment

    Explore your selling options

    Work with a Zillow partner agent

    Leverage their expertise and Zillow's premium Showcase listings to get your home seen by more buyers.

    Get started

    List with your own agent

    Get your home in front of millions of buyers by listing it on Zillow.

    Learn how to do it

    Sell it yourself

    Take full control of how buyers see your home on Zillow by listing For Sale by Owner (FSBO).

    List your home

    What's special

    Freshly painted
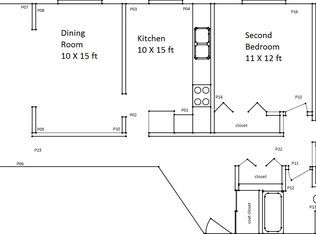
    Mid-century marvelous in the midst of it all! Generous space is freshly painted and features hardwood floors under the current carpeting. Over-sized living room can fit your largest furniture. Dining room opens onto the living room and can comfortably seat six. Kitchen has loads of cabinets, counters and breakfast bar flanked by two pantry cabinets. Refrigerator 2020, Range 2023, Microwave 2018, Dishwasher 2025. Big walk-in closet off the entry hall. Primary bedroom is king-sized with a wall of closets leading to your en suite bathroom. Spacious second bedroom has excellent closet space and is served by the hall bath. Building has a workout room, bike room and in the back a beautiful patio and garden box area. Attached garage space #4 and private storage space #4. 2 Window AC 2023. Reserves $74K as of 12/2025. No rentals or pets allowed. Foster El .1 mi, Davis Metra .6 mi, Clark St Beach .8 mi, Fireman's Park .2 mi., close to Northwestern and all Downtown Evanston has to offer!

    Zillow last checked:

    Listing updated:

    Listing courtesy of:

    Ann Carson 312-860-8856,

    @properties Christie's International Real Estate,

    John Wyman 773-354-3481,

    @properties Christie's International Real Estate

    Bought with:

    Melanie Giglio

    Compass

    Source: MRED as distributed by MLS GRID,MLS#: 12600920MLS Logo

    Facts & features

    Interior

    Bedrooms & bathrooms
    • Bedrooms: 2
    • Bathrooms: 2
    • Full bathrooms: 2
    Primary bedroom
    • Features: Window Treatments (Curtains/Drapes), Bathroom (Full)
    • Level: Main
    • Area: 264 Square Feet
    • Dimensions: 24X11
    Bedroom 2
    • Level: Main
    • Area: 150 Square Feet
    • Dimensions: 15X10
    Dining room
    • Features: Flooring (Wood Laminate)
    • Level: Main
    • Area: 120 Square Feet
    • Dimensions: 12X10
    Foyer
    • Features: Flooring (Wood Laminate)
    • Level: Main
    • Area: 60 Square Feet
    • Dimensions: 15X4
    Kitchen
    • Features: Flooring (Wood Laminate)
    • Level: Main
    • Area: 135 Square Feet
    • Dimensions: 15X9
    Living room
    • Level: Main
    • Area: 286 Square Feet
    • Dimensions: 22X13
    Walk in closet
    • Level: Main
    • Area: 30 Square Feet
    • Dimensions: 5X6
    Heating
    • Radiator(s)
    Cooling
    • Wall Unit(s)
    Features
    • Flooring: Hardwood
    • Basement: None
    Interior area
    • Total structure area: 0
    • Total interior livable area: 1,189 sqft

    Property

    Parking
    • Total spaces: 1
    • Parking features: Yes, Attached, Garage
    • Attached garage spaces: 1
    Accessibility
    • Accessibility features: No Disability Access
    Details
    • Parcel number: 11181050451015
    • Special conditions: None

    Construction

    Type & style
    • Home type: Condo
    • Property subtype: Condominium, Single Family Residence
    Materials
    • Brick
    Condition
    • New construction: No
    • Year built: 1965

    Utilities & green energy

    • Sewer: Public Sewer
    • Water: Lake Michigan

    Community & neighborhood

    Location
    • Region: Evanston

    HOA & financial

    HOA
    • Has HOA: Yes
    • HOA fee: $572 monthly
    • Amenities included: Bike Room/Bike Trails, Coin Laundry, Elevator in Residence, Exercise Room, Storage, Patio
    • Services included: Heat, Water, Parking, Insurance, Exterior Maintenance, Lawn Care, Scavenger, Snow Removal

    Other

    Other facts
    • Listing terms: Cash
    • Ownership: Condo

    Price history

    DateEventPrice
    5/14/2026Sold$290,000-3.3%$244/sqft
    Source: MRED as distributed by MLS GRID #12600920 Report a problem
    5/6/2026Pending sale$300,000$252/sqft
    Source: MRED as distributed by MLS GRID #12600920 Report a problem
    4/10/2026Contingent$300,000$252/sqft
    Source: MRED as distributed by MLS GRID #12600920 Report a problem
    3/25/2026Listed for sale$300,000+23%$252/sqft
    Source: MRED as distributed by MLS GRID #12600920 Report a problem
    8/31/2018Sold$244,000-2.4%$205/sqft
    Source: MRED as distributed by MLS GRID #10036288 Report a problem
    8/18/2018Pending sale$250,000$210/sqft
    Source: @properties #10036288 Report a problem
    7/31/2018Listed for sale$250,000-2%$210/sqft
    Source: @properties #10036288 Report a problem
    9/3/2015Sold$255,000+3.7%$214/sqft
    Source: Agent Provided Report a problem
    7/29/2014Sold$246,000-1.6%$207/sqft
    Source: Berkshire Hathaway HomeServices Koenig Rubloff #08616018_60201_306 Report a problem
    7/1/2014Pending sale$250,000$210/sqft
    Source: Coldwell Banker Residential Brokerage - Evanston #08616018 Report a problem
    5/16/2014Listed for sale$250,000-2%$210/sqft
    Source: Coldwell Banker Residential Brokerage - Evanston #08616018 Report a problem
    8/22/2008Sold$255,000+18.6%$214/sqft
    Source: Public Record Report a problem
    7/2/2003Sold$215,000+26.5%$181/sqft
    Source: Public Record Report a problem
    6/22/2000Sold$170,000+71.1%$143/sqft
    Source: Public Record Report a problem
    9/3/1997Sold$99,333$84/sqft
    Source: Public Record Report a problem

    Public tax history

    YearProperty taxesTax assessment
    2024-- $21,267 +0%
    2023$5,148 +4.2%$21,265
    2022$4,940 +0.9%$21,265 +15.3%
    2021$4,894 +1.4%$18,442
    2020$4,829 +1.7%$18,442 -9%
    2019$4,748 +13.4%$20,265 +8.2%
    2018$4,188 +2.3%$18,722
    2017$4,095 -16.3%$18,722 -3.1%
    2016$4,889 -0.1%$19,320 +5.9%
    2015$4,894 +1%$18,251
    2014$4,847 +2.4%$18,251
    2013$4,736 +2.2%$18,251 -7%
    2012$4,635 -1.5%$19,616 -6%
    2011$4,705 -2.8%$20,860 -3.3%
    2010$4,842 -3.7%$21,574 -11.2%
    2009$5,026 +2.8%$24,304 -4%
    2008$4,890 +3.8%$25,317
    2007$4,709 +13.4%$25,317 +28%
    2006$4,151 +1.7%$19,784
    2005$4,082 +2.6%$19,784
    2004$3,980 +14.4%$19,784 +25.3%
    2003$3,479 +2.8%$15,786
    2002$3,383 +1.2%$15,786
    2001$3,343 +1.9%$15,786 +14%
    2000$3,282 +2.2%$13,847
    1999$3,212 $13,847

    Find assessor info on the county website

    Neighborhood: Noyes and Foster

    Nearby schools

    GreatSchools rating
    Schools provided by the listing agent
    • Elementary: Dewey Elementary School
    • Middle: Nichols Middle School
    • High: Evanston Twp High School
    • District: 65

    Source: MRED as distributed by MLS GRID. This data may not be complete. We recommend contacting the local school district to confirm school assignments for this home.

    Get pre-qualified for a loan
    At Zillow Home Loans, we can pre-qualify you in as little as 5 minutes with no impact to your credit score.

    An equal housing lender. NMLS #10287.