Skip main navigation
Closed
  • $215,000

    2033 Sherman Ave APT 403, Evanston, IL 60201

    1beds
    850sqft
    Condominium, Single Family Residence
    Built in 1969
    -- sqft lot
    $221,300 Zestimate®
    $253/sqft
    $2,157 Estimated rent

    Home value

    $221,300

    $199,000 - $246,000

    $2,157/mo

    Zestimate® history
    Loading
    Loading...

    Owner options

    List your home for rent

    $2,157/mo

    Rent Zestimate®

    Find your next renter with Zillow Rental Manager. Plus, with online applications, you can quickly screen prospective tenants – for free.

    Learn more

    $2,157/mo

    Rent Zestimate®

    Refinance and save

    $1,930/mo

    Est. payment

    Refinancing to a lower rate could help reduce your monthly payments and save thousands over the life of the loan.

    See today's rates

    $1,930/mo

    Est. payment

    Explore your selling options

    Work with a Zillow partner agent

    Leverage their expertise and Zillow's premium Showcase listings to get your home seen by more buyers.

    Get started

    List with your own agent

    Get your home in front of millions of buyers by listing it on Zillow.

    Learn how to do it

    Sell it yourself

    Take full control of how buyers see your home on Zillow by listing For Sale by Owner (FSBO).

    List your home

    What's special

    Updated bathroomTwo-tier peninsula with seatingEast-facing windowsOpen floor planGleaming hardwood floorsAbundant granite counter spaceCeiling fan
    Beautifully Updated One-Bedroom Condo in Prime Location! Spacious and sun-filled, this one-bedroom condo offers both comfort and style in a highly convenient setting. The living room boasts gleaming hardwood floors and a wall of east-facing windows overlooking the landscaped rear garden and surrounding single-family homes. An open floor plan provides flexibility, with a separate dining area enhanced by a ceiling fan and ceramic tile flooring that seamlessly continues into the kitchen. The chef's kitchen features 42" maple cabinetry, stainless steel appliances, abundant granite counter space, and a two-tier peninsula with seating-perfect for casual dining or entertaining. The generously sized bedroom includes wood laminate flooring and offers ample space for a sitting area or home office. The updated bathroom is designed with bead board detail, ceramic tile tub surround, and glass shower doors. Additional highlights include natural-finish solid wood six-panel doors, thermostat and zone valve for heat control, and two wall A/C units. Residents enjoy convenient amenities such as a storage locker, bike racks, first-floor laundry facilities, and a fitness room . One outdoor parking space is included. Outstanding location-just a short walk to downtown, Northwestern University, the Foster El stop, shops, and restaurants. Sorry, no rentals, pets, or in-unit laundry allowed.

    Zillow last checked:

    Listing updated:

    Listing courtesy of:

    Pietro Losacco 773-858-7257,

    New Concept Realty

    Bought with:

    Lauren Green

    Baird & Warner

    Source: MRED as distributed by MLS GRID,MLS#: 12481857MLS Logo

    Facts & features

    Interior

    Bedrooms & bathrooms
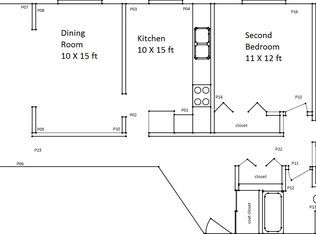
    • Bedrooms: 1
    • Bathrooms: 1
    • Full bathrooms: 1
    Primary bedroom
    • Features: Flooring (Wood Laminate), Window Treatments (Curtains/Drapes)
    • Level: Main
    • Area: 165 Square Feet
    • Dimensions: 15X11
    Dining room
    • Features: Flooring (Porcelain Tile)
    • Level: Main
    • Area: 110 Square Feet
    • Dimensions: 11X10
    Kitchen
    • Features: Kitchen (Eating Area-Breakfast Bar), Flooring (Porcelain Tile)
    • Level: Main
    • Area: 204 Square Feet
    • Dimensions: 17X12
    Living room
    • Features: Flooring (Wood Laminate)
    • Level: Main
    • Area: 221 Square Feet
    • Dimensions: 17X13
    Heating
    • Natural Gas, Baseboard
    Cooling
    • Wall Unit(s)
    Appliances
    • Included: Range, Microwave, Dishwasher, Refrigerator
    • Laundry: Common Area
    Features
    • Elevator, Storage, Open Floorplan
    • Flooring: Hardwood
    • Windows: Screens
    • Basement: None
    • Common walls with other units/homes: End Unit
    Interior area
    • Total structure area: 0
    • Total interior livable area: 850 sqft

    Property

    Parking
    • Total spaces: 1
    • Parking features: Asphalt, Off Alley, Yes, Owned
    Accessibility
    • Accessibility features: No Disability Access
    Features
    • Patio & porch: Patio
    Details
    • Parcel number: 11181050451021
    • Special conditions: None

    Construction

    Type & style
    • Home type: Condo
    • Property subtype: Condominium, Single Family Residence
    Materials
    • Brick
    Condition
    • New construction: No
    • Year built: 1969

    Utilities & green energy

    • Electric: Circuit Breakers, 100 Amp Service
    • Sewer: Public Sewer
    • Water: Lake Michigan

    Community & neighborhood

    Location
    • Region: Evanston
    • Subdivision: Royal Sherman Condominiums

    HOA & financial

    HOA
    • Has HOA: Yes
    • HOA fee: $354 monthly
    • Amenities included: Bike Room/Bike Trails, Coin Laundry, Elevator(s), Exercise Room, Storage, Security Door Lock(s)
    • Services included: Heat, Water, Parking, Insurance, Exterior Maintenance, Lawn Care, Scavenger, Snow Removal

    Other

    Other facts
    • Listing terms: Conventional
    • Ownership: Condo

    Price history

    DateEventPrice
    12/16/2025Sold$215,000-1.8%$253/sqft
    Source: MRED as distributed by MLS GRID #12481857 Report a problem
    11/18/2025Contingent$219,000$258/sqft
    Source: MRED as distributed by MLS GRID #12481857 Report a problem
    10/17/2025Price change$219,000-8.4%$258/sqft
    Source: MRED as distributed by MLS GRID #12481857 Report a problem
    9/26/2025Listed for sale$239,000+42.7%$281/sqft
    Source: MRED as distributed by MLS GRID #12481857 Report a problem
    8/6/2021Sold$167,500+1.5%$197/sqft
    Source: MRED as distributed by MLS GRID #11048682 Report a problem
    9/7/2016Sold$165,000$194/sqft
    Source: Public Record Report a problem
    7/29/2016Pending sale$165,000-2.9%$194/sqft
    Source: Coldwell Banker Residential Brokerage - Evanston #09301167 Report a problem
    7/19/2016Listed for sale$169,900$200/sqft
    Source: Coldwell Banker Residential Brokerage - Evanston #09301167 Report a problem
    4/25/2016Pending sale$169,900$200/sqft
    Source: Coldwell Banker Residential Brokerage - Evanston #09058817 Report a problem
    2/8/2016Price change$169,900-2.9%$200/sqft
    Source: Coldwell Banker Residential Brokerage - Evanston #09058817 Report a problem
    12/28/2015Price change$174,900-2.3%$206/sqft
    Source: Coldwell Banker Residential Brokerage - Evanston #09058817 Report a problem
    10/9/2015Listed for sale$179,000$211/sqft
    Source: Coldwell Banker Residential Brokerage - Evanston #09058817 Report a problem

    Public tax history

    YearProperty taxesTax assessment
    2024-- $16,867 +0%
    2023$4,083 +4.2%$16,865
    2022$3,918 +30.7%$16,865 +15.3%
    2021$2,998 -0.7%$14,626
    2020$3,017 +1.9%$14,626 -9%
    2019$2,962 -27.2%$16,072 +8.2%
    2018$4,068 +2.7%$14,849
    2017$3,962 +22.1%$14,849 -3.1%
    2016$3,246 +2.1%$15,323 +5.9%
    2015$3,178 +0.5%$14,474
    2014$3,162 +2.9%$14,474
    2013$3,073 -0.4%$14,474 -7%
    2012$3,086 -5.8%$15,557 -6%
    2011$3,276 +14.1%$16,544 -3.3%
    2010$2,872 +18.6%$17,110 -11.2%
    2009$2,421 +1.2%$19,275 -4%
    2008$2,392 +6.1%$20,079
    2007$2,254 -9.7%$20,079 +28%
    2006$2,496 +9.8%$15,690
    2005$2,273 +3.5%$15,690
    2004$2,197 -6.7%$15,690 +25.3%
    2003$2,356 +2.8%$12,519
    2002$2,292 +6%$12,519
    2001$2,163 +1.6%$12,519 +14%
    2000$2,129 +2.9%$10,982
    1999$2,069 $10,982

    Find assessor info on the county website

    Neighborhood: Noyes and Foster

    Nearby schools

    GreatSchools rating
    Schools provided by the listing agent
    • Elementary: Dewey Elementary School
    • Middle: Nichols Middle School
    • High: Evanston Twp High School
    • District: 65

    Source: MRED as distributed by MLS GRID. This data may not be complete. We recommend contacting the local school district to confirm school assignments for this home.

    Get a cash offer in 3 minutes
    Find out how much your home could sell for in as little as 3 minutes with a no-obligation cash offer.
    Estimated market value
    $221,300
    Get a cash offer in 3 minutes
    Find out how much your home could sell for in as little as 3 minutes with a no-obligation cash offer.
    Estimated market value
    $221,300