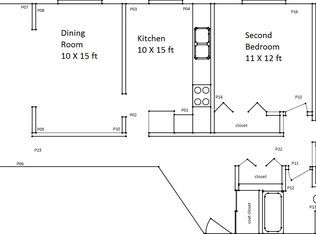
Fabulous Offering at Royal Sherman Condominiums! This bright, top-floor unit welcomes you to a gracious 2 BR/ 2 BTH sun-drenched retreat, perfectly positioned with west views. Premium Heated Garage Parking Included also! This terrific loaction, is just a short stroll from Northwestern University, the Lake, and the vibrant downtown area, brimming with restaurants, charming shops, and convenient transportation options. The Foster "L" stop is only 1.5 blocks away, and the NU bus conveniently picks up on the same block as bldg, making commuting a breeze. Inside, the large living room and separate Dining area has been freshly painted and can easily be transformed into a home office, or a cozy family room to suit your needs. The spacious eat-in Kitchen offers ample space for a table, chairs, and the skylight provides much light thru-out the day. Retreat to the generous Primary Bedroom, featuring 2 large closets and a Ensuite Full Bath with Shower for your convenience. The newly painted 2nd Bedroom is positioned across from the hall bath for added convenience. Enjoy the absolutely, awesome fenced backyard patio and gardens for outdoor relaxation, while the first-floor Laundry, Gym/Workout Room, the heated Garage Parking add practicality and ease to daily living. Storage locker is also included! Don't miss the opportunity to make this exceptional unit your new home! Love where you Live!
Closed
Zillow last checked:
Listing updated:
Bought with:
Kelly Mead, ABR,CRS,MRP
Engel & Voelkers Chicago
Source: MRED as distributed by MLS GRID,MLS#: 12570222
Price history
| Date | Event | Price |
|---|---|---|
| 3/27/2026 | Sold | $299,900$244/sqft |
Source:  MRED as distributed by MLS GRID #12570222 Report a problem MRED as distributed by MLS GRID #12570222 Report a problem | ||
| 3/27/2026 | Pending sale | $299,900$244/sqft |
Source: MRED as distributed by MLS GRID #12570222 Report a problem | ||
| 2/28/2026 | Contingent | $299,900$244/sqft |
Source: MRED as distributed by MLS GRID #12570222 Report a problem | ||
| 2/25/2026 | Listed for sale | $299,900+0.3%$244/sqft |
Source: MRED as distributed by MLS GRID #12570222 Report a problem | ||
| 12/24/2025 | Listing removed | $299,000$243/sqft |
Source: MRED as distributed by MLS GRID #12424651 Report a problem | ||
| 9/20/2025 | Price change | $299,000-9.4%$243/sqft |
Source: MRED as distributed by MLS GRID #12424651 Report a problem | ||
| 9/2/2025 | Price change | $330,000-2.9%$268/sqft |
Source: MRED as distributed by MLS GRID #12424651 Report a problem | ||
| 7/27/2025 | Listed for sale | $340,000-1.4%$276/sqft |
Source: MRED as distributed by MLS GRID #12424651 Report a problem | ||
| 7/1/2025 | Listing removed | $345,000$280/sqft |
Source: MRED as distributed by MLS GRID #12375264 Report a problem | ||
| 6/21/2025 | Listed for sale | $345,000+25.3%$280/sqft |
Source: MRED as distributed by MLS GRID #12375264 Report a problem | ||
| 5/26/2023 | Sold | $275,300+0.1%$224/sqft |
Source: MRED as distributed by MLS GRID #11763128 Report a problem | ||
| 4/27/2023 | Contingent | $275,000$224/sqft |
Source: MRED as distributed by MLS GRID #11763128 Report a problem | ||
| 4/19/2023 | Listed for sale | $275,000+46.7%$224/sqft |
Source: MRED as distributed by MLS GRID #11763128 Report a problem | ||
| 10/12/2020 | Sold | $187,500-3.8%$152/sqft |
Source: Public Record Report a problem | ||
| 7/13/2020 | Pending sale | $195,000$159/sqft |
Source: Jameson Sothebys International Realty #10745953 Report a problem | ||
| 7/10/2020 | Price change | $195,000-7.1%$159/sqft |
Source: Jameson Sothebys International Realty #10745953 Report a problem | ||
| 6/26/2020 | Price change | $210,000-4.5%$171/sqft |
Source: Jameson Sothebys International Realty #10745953 Report a problem | ||
| 6/13/2020 | Listed for sale | $220,000+15.8%$179/sqft |
Source: Jameson Sothebys International Realty #10745953 Report a problem | ||
| 10/26/2016 | Sold | $190,000-5%$154/sqft |
Source: Public Record Report a problem | ||
| 8/30/2016 | Pending sale | $199,900$163/sqft |
Source: Jay C Realty Inc. #09241262 Report a problem | ||
| 5/31/2016 | Price change | $199,900-11.1%$163/sqft |
Source: Jay C Realty Inc. #09241262 Report a problem | ||
| 1/12/2016 | Price change | $224,900-6.3%$183/sqft |
Source: Jay C Realty Inc. #09241262 Report a problem | ||
| 10/17/2015 | Listed for sale | $239,900-10.8%$195/sqft |
Source: Jay C Realty Inc. #09241262 Report a problem | ||
| 3/1/2008 | Listing removed | $269,000$219/sqft |
Source: Owner Report a problem | ||
| 12/10/2007 | Listed for sale | $269,000+17%$219/sqft |
Source: Owner Report a problem | ||
| 6/8/2004 | Sold | $230,000+15%$187/sqft |
Source: Public Record Report a problem | ||
| 9/17/2003 | Sold | $200,000-2%$163/sqft |
Source: Public Record Report a problem | ||
| 4/22/2002 | Sold | $204,000+14.6%$166/sqft |
Source: Public Record Report a problem | ||
| 11/16/2000 | Sold | $178,000+41.3%$145/sqft |
Source: Public Record Report a problem | ||
| 8/24/1998 | Sold | $126,000$102/sqft |
Source: Public Record Report a problem | ||
Nearby homes
- $344,0003 bd2 ba60k sqft2033 Sherman Ave APT 201, Evanston, IL 60201Off Market
- $279,6002 bd2 ba1.3k sqft2033 Sherman Ave APT 202, Evanston, IL 60201Off Market
- $217,9001 bd1 ba60k sqft2033 Sherman Ave APT 203, Evanston, IL 60201Off Market
- $294,6002 bd-- ba60k sqft2033 Sherman Ave APT 204, Evanston, IL 60201Off Market
Get a cash offer in 3 minutes
Find out how much your home could sell for in as little as 3 minutes with a no-obligation cash offer.
Estimated market value
$307,700
