Skip main navigation
Closed
  • $168,000

    2033 Spicer Ave, Wilton, IA 52778

    4beds
    2,004sqft
    Townhouse, Single Family Residence
    Built in 1918
    1.07 Acres Lot
    $195,700 Zestimate®
    $84/sqft
    $1,649 Estimated rent

    Home value

    $195,700

    Estimated sales range

    Not available

    $1,649/mo

    Zestimate® history
    Loading
    Loading...

    Owner options

    List your home for rent

    $1,649/mo

    Rent Zestimate®

    Find your next renter with Zillow Rental Manager. Plus, with online applications, you can quickly screen prospective tenants – for free.

    Learn more

    $1,649/mo

    Rent Zestimate®

    Refinance and save

    $1,152/mo

    Est. payment

    Refinancing to a lower rate could help reduce your monthly payments and save thousands over the life of the loan.

    See today's rates

    $1,152/mo

    Est. payment

    Explore your selling options

    Work with a Zillow partner agent

    Leverage their expertise and Zillow's premium Showcase listings to get your home seen by more buyers.

    Get started

    List with your own agent

    Get your home in front of millions of buyers by listing it on Zillow.

    Learn how to do it

    Sell it yourself

    Take full control of how buyers see your home on Zillow by listing For Sale by Owner (FSBO).

    List your home

    What's special

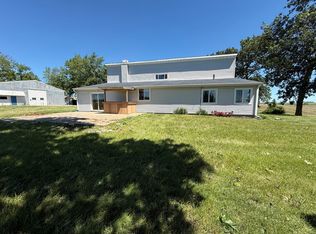
    4 bedroom home on just over 1 acre in the Wilton School District with low Cedar County taxes. Here is your chance to move to the country AND on a budget! BEAUTIFUL original woodwork throughout. LOTS to LOVE! Large room sizes. Main floor has the primary bedroom, laundry & bathroom. SUN FILLED 4 season room. Upstairs there are 3 bedrooms, a full bathroom with tub and separate shower. Walk up attic is unfinished and could be a cool future project. New electrical panel & some outlets, new well cap, radon mitigation system are just some of the many updates in 2024, New roof & seamless gutters (2023). Furnace & Central A/C 2005. With some work this home could be EVERYTHING you've wanted!

    Zillow last checked:

    Listing updated:

    Listing courtesy of:

    Melissa Crawford, MRP 563-260-3021,

    eXp Realty

    Bought with:

    Non-Member Agent RMLSA

    DYNACONNECTIONS

    Source: MRED as distributed by MLS GRID,MLS#: QC4255444MLS Logo

    Facts & features

    Interior

    Bedrooms & bathrooms
    • Bedrooms: 4
    • Bathrooms: 2
    • Full bathrooms: 2
    Primary bedroom
    • Features: Flooring (Carpet)
    • Level: Main
    • Area: 144 Square Feet
    • Dimensions: 12x12
    Bedroom 2
    • Features: Flooring (Hardwood)
    • Level: Second
    • Area: 156 Square Feet
    • Dimensions: 12x13
    Bedroom 3
    • Features: Flooring (Hardwood)
    • Level: Second
    • Area: 156 Square Feet
    • Dimensions: 12x13
    Bedroom 4
    • Features: Flooring (Hardwood)
    • Level: Second
    • Area: 120 Square Feet
    • Dimensions: 10x12
    Other
    • Features: Flooring (Carpet)
    • Level: Main
    • Area: 216 Square Feet
    • Dimensions: 8x27
    Other
    • Features: Flooring (Vinyl)
    • Level: Main
    • Area: 40 Square Feet
    • Dimensions: 5x8
    Dining room
    • Features: Flooring (Carpet)
    • Level: Main
    • Area: 195 Square Feet
    • Dimensions: 13x15
    Kitchen
    • Features: Flooring (Vinyl)
    • Level: Main
    • Area: 99 Square Feet
    • Dimensions: 9x11
    Laundry
    • Features: Flooring (Vinyl)
    • Level: Main
    • Area: 104 Square Feet
    • Dimensions: 8x13
    Living room
    • Features: Flooring (Carpet)
    • Level: Main
    • Area: 195 Square Feet
    • Dimensions: 13x15
    Heating
    • Electric, Natural Gas, Forced Air, Propane Rented
    Cooling
    • Central Air
    Appliances
    • Included: Dishwasher, Range, Refrigerator, Water Softener Owned, Electric Water Heater
    Features
    • Basement: Unfinished,Egress Window,Partial
    Interior area
    • Total interior livable area: 2,004 sqft

    Property

    Parking
    • Total spaces: 2
    • Parking features: Gravel, Detached, Garage
    • Garage spaces: 2
    Features
    • Stories: 2
    Lot
    • Size: 1.07 Acres
    • Dimensions: 325x87x49x142x37x141x167
    • Features: Pasture
    Details
    • Parcel number: 036015134000030
    • Zoning: Resid
    • Special conditions: Home Warranty

    Construction

    Type & style
    • Home type: Townhouse
    • Property subtype: Townhouse, Single Family Residence
    Materials
    • Vinyl Siding
    Condition
    • New construction: No
    • Year built: 1918
    Details
    • Warranty included: Yes

    Utilities & green energy

    • Sewer: Septic Tank

    Community & neighborhood

    Location
    • Region: Wilton
    • Subdivision: Sugar Creek

    Other

    Other facts
    • Listing terms: Conventional

    Price history

    DateEventPrice
    10/25/2024Sold$168,000-3.9%$84/sqft
    Source: MRED as distributed by MLS GRID #QC4255444 Report a problem
    9/13/2024Pending sale$174,900$87/sqft
    Source: RMLS Alliance as distributed by MLS GRID #QC4255444 Report a problem
    8/13/2024Listed for sale$174,900+6%$87/sqft
    Source: RMLS Alliance as distributed by MLS GRID #QC4255444 Report a problem
    3/28/2024Sold$165,000+0.1%$82/sqft
    Source: Public Record Report a problem
    12/20/2023Pending sale$164,900$82/sqft
    Source: Muscatine BOR #23-691 Report a problem
    12/20/2023Contingent$164,900$82/sqft
    Source: RMLS Alliance as distributed by MLS GRID #QC4248360 Report a problem
    12/16/2023Price change$164,900-10.9%$82/sqft
    Source: Muscatine BOR #23-691 Report a problem
    11/22/2023Listed for sale$185,000-9.8%$92/sqft
    Source: RMLS Alliance as distributed by MLS GRID #QC4248360 Report a problem
    11/22/2023Listing removed--
    Source: RMLS Alliance as distributed by MLS GRID #QC4247415 Report a problem
    11/3/2023Price change$205,000-4.7%$102/sqft
    Source: Muscatine BOR #23-630 Report a problem
    10/19/2023Listed for sale$215,000$107/sqft
    Source: Muscatine BOR #23-630 Report a problem

    Public tax history

    YearProperty taxesTax assessment
    2025$2,202 +13.6%$247,980 +31.3%
    2024$1,938 +68.5%$188,860 +3.1%
    2023$1,150 -5.3%$183,180 +26.3%
    2022$1,214 +6.1%$145,000
    2021$1,144 -30.7%$145,000 +12.5%
    2020$1,652 -7.5%$128,880
    2019$1,786 +3%$128,880 -4.2%
    2018$1,734 $134,560 +8.8%
    2017$1,734 +6.1%$123,670
    2016$1,634 $123,670
    2015$1,634 -0.4%$123,670
    2014$1,640 +16.8%$123,670
    2013$1,404 +2.2%--
    2012$1,374 -1.6%--
    2011$1,396 +1%--
    2010$1,382 +9.7%--
    2008$1,260 +57.1%--
    2007$802 +2.6%--
    2005$782 --

    Find assessor info on the county website

    Neighborhood: 52778

    Nearby schools

    GreatSchools rating
    Schools provided by the listing agent
    • Elementary: Wilton
    • Middle: Wilton
    • High: Wilton High School

    Source: MRED as distributed by MLS GRID. This data may not be complete. We recommend contacting the local school district to confirm school assignments for this home.

    Get pre-qualified for a loan
    At Zillow Home Loans, we can pre-qualify you in as little as 5 minutes with no impact to your credit score.

    An equal housing lender. NMLS #10287.