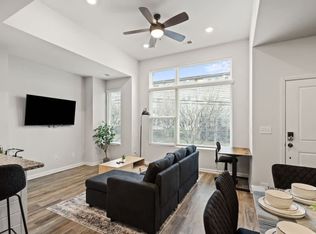
LOCATION, LOCATION, LOCATION! Discover the epitome of Charlotte, NC living in the highly sought-after Brightwalk neighborhood. This well-appointed 3-bed, 3.5-bath, 2,025 sqft townhome invites you to comfort and convenience. The open and airy layout welcomes you with natural light, and a seamless flow from the living room to the gourmet kitchen. Stainless steel appliances, granite countertops, and a large center island make this kitchen a culinary dream. The main level primary suite provides two walk-in closets, and an en-suite bathroom with a walk-in shower and double vanities. The lower level offers versatile space for a home office, a guest suite, or a cozy entertainment area. This unit offers a 2-car garage with built-in shelving great for storage! Brightwalk is minutes from Uptown, Camp North End, NODA, Optimist Hall, Heist Brewery, Petty Thieves Brewing, and The Music Factory with easy access to interstates, main hospitals, and universities! Experience the best of Brightwalk!
Closed
$490,000
2033 Statesville Ave, Charlotte, NC 28206
3beds
2,025sqft
Townhouse
Built in 2020
0.05 Acres Lot
$455,900 Zestimate®
$242/sqft
$3,137 Estimated rent
Home value
$455,900
$433,000 - $479,000
$3,137/mo
Zestimate® history
Owner options
List your home for rent
$3,137/mo
Rent Zestimate®
Find your next renter with Zillow Rental Manager. Plus, with online applications, you can quickly screen prospective tenants – for free.
$3,137/mo
Rent Zestimate®
Refinance and save
$3,167/mo
Est. payment
Refinancing to a lower rate could help reduce your monthly payments and save thousands over the life of the loan.
$3,167/mo
Est. payment
Explore your selling options
Work with a Zillow partner agent
Leverage their expertise and Zillow's premium Showcase listings to get your home seen by more buyers.
Get startedList with your own agent
Get your home in front of millions of buyers by listing it on Zillow.
Learn how to do itSell it yourself
Take full control of how buyers see your home on Zillow by listing For Sale by Owner (FSBO).
List your homeWhat's special
Zillow last checked:
Listing updated:
Listed by:
Jeff Welliver jeff@slhomegroup.com,
Costello Real Estate and Investments LLC,
Steve Lonnen,
Costello Real Estate and Investments LLC
Bought with:
Millie Newton
RE/MAX Executive
Source: Canopy MLS as distributed by MLS GRID,MLS#: 4077715
Facts & features
Interior
Bedrooms & bathrooms
- Bedrooms: 3
- Bathrooms: 4
- Full bathrooms: 3
- 1/2 bathrooms: 1
- Main level bedrooms: 1
Primary bedroom
- Features: Walk-In Closet(s)
- Level: Main
Primary bedroom
- Level: Main
Bedroom s
- Level: Basement
Bedroom s
- Features: Attic Walk In
- Level: Upper
Bedroom s
- Level: Basement
Bedroom s
- Level: Upper
Bathroom full
- Level: Main
Bathroom full
- Level: Basement
Bathroom full
- Level: Upper
Bathroom half
- Level: Main
Bathroom full
- Level: Main
Bathroom full
- Level: Basement
Bathroom full
- Level: Upper
Bathroom half
- Level: Main
Dining area
- Level: Main
Dining area
- Level: Main
Flex space
- Level: Basement
Flex space
- Level: Basement
Kitchen
- Features: Kitchen Island, Open Floorplan
- Level: Main
Kitchen
- Level: Main
Laundry
- Level: Basement
Laundry
- Level: Basement
Living room
- Features: Open Floorplan
- Level: Main
Living room
- Level: Main
Loft
- Level: Upper
Loft
- Level: Upper
Heating
- Central, Forced Air, Natural Gas
Cooling
- Central Air
Appliances
- Included: Dishwasher, Disposal, Electric Oven, Electric Range, Microwave
- Laundry: Inside, Lower Level
Features
- Kitchen Island, Open Floorplan
- Flooring: Carpet, Laminate, Tile
- Has basement: No
- Attic: Walk-In
Interior area
- Total structure area: 1,475
- Total interior livable area: 2,025 sqft
- Finished area above ground: 1,475
- Finished area below ground: 550
Property
Parking
- Total spaces: 2
- Parking features: Attached Garage, Garage Door Opener, Garage on Main Level
- Attached garage spaces: 2
Features
- Levels: Three Or More
- Stories: 3
- Entry location: Main
- Exterior features: Lawn Maintenance
- Fencing: Fenced,Front Yard
Lot
- Size: 0.05 Acres
Details
- Parcel number: 07510832
- Zoning: NS
- Special conditions: Standard
Construction
Type & style
- Home type: Townhouse
- Property subtype: Townhouse
Materials
- Brick Partial, Fiber Cement
- Foundation: Slab
- Roof: Shingle
Condition
- New construction: No
- Year built: 2020
Utilities & green energy
- Sewer: Public Sewer
- Water: City
Community & HOA
Community
- Subdivision: Brightwalk
HOA
- Has HOA: Yes
- HOA fee: $206 monthly
- HOA name: CAMS
- HOA phone: 704-731-5560
Location
- Region: Charlotte
Financial & listing details
- Price per square foot: $242/sqft
- Tax assessed value: $293,600
- Annual tax amount: $3,138
- Date on market: 10/20/2023
- Cumulative days on market: 10 days
- Listing terms: Cash,Conventional,FHA,VA Loan
- Exclusions: N/A
- Road surface type: Concrete, Paved
Price history
| Date | Event | Price |
|---|---|---|
| 12/1/2023 | Sold | $490,000-2%$242/sqft |
Source:  Canopy MLS as distributed by MLS GRID #4077715 Report a problem Canopy MLS as distributed by MLS GRID #4077715 Report a problem | ||
| 10/20/2023 | Listed for sale | $500,000+40.1%$247/sqft |
Source: Canopy MLS as distributed by MLS GRID #4077715 Report a problem | ||
| 11/10/2020 | Sold | $357,000$176/sqft |
Source: Public Record Report a problem | ||
Public tax history
| Year | Property taxes | Tax assessment |
|---|---|---|
| 2025 | $3,138 +22.5% | $437,400 |
| 2024 | $2,561 +30.6% | $437,400 |
| 2023 | $1,960 +65.8% | $437,400 +49% |
| 2022 | $1,182 | $293,600 |
| 2021 | -- | $293,600 +389.3% |
| 2020 | -- | $60,000 |
| 2019 | $579 | $60,000 |
Find assessor info on the county website
Neighborhood: Double Oaks
Nearby homes
- $--3 bd3 ba1.5k sqft2033 Statesville Ave #ID1093329P, Charlotte, NC 28206Off Market
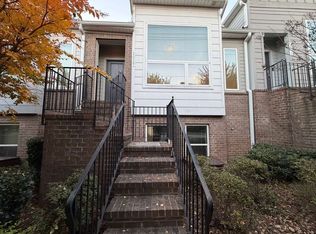
- $--3 bd3 ba1.5k sqft2033 Statesville Ave FLOOR 3-ID1077048P, Charlotte, NC 28206Off Market

- $374,1003 bd3 ba1.6k sqft2029 Statesville Ave, Charlotte, NC 28206Off Market
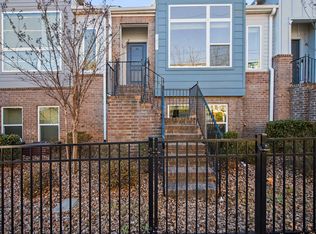
- $395,9003 bd3 ba1.5k sqft2037 Statesville Ave, Charlotte, NC 28206Off Market
- $--3 bd3 ba1.5k sqft2037 Statesville Ave #ID1093329P, Charlotte, NC 28206Off Market
- $--3 bd3 ba1.5k sqft2037 Statesville Ave FLOOR 3-ID1077048P, Charlotte, NC 28206Off Market
- $439,0004 bd3 ba2.2k sqft2025 Statesville Ave, Charlotte, NC 28206Off Market
- $331,6004 bd4 ba1.9k sqft2025 Statesville Ave #2025, Charlotte, NC 28206Off Market
Nearby schools
GreatSchools rating
- 5/10Walter G Byers Elementary SchoolGrades: PK-8Distance: 0.5 mi
- 5/10West Charlotte HighGrades: 9-12Distance: 1.7 mi
Schools provided by the listing agent
- Elementary: Walter G Byers
- Middle: Walter G Byers
- High: West Charlotte
Source: Canopy MLS as distributed by MLS GRID. This data may not be complete. We recommend contacting the local school district to confirm school assignments for this home.
Get a cash offer in 3 minutes
Find out how much your home could sell for in as little as 3 minutes with a no-obligation cash offer.
Estimated market value
$455,900
Get a cash offer in 3 minutes
Find out how much your home could sell for in as little as 3 minutes with a no-obligation cash offer.
Estimated market value
$455,900
- North Carolina
- Mecklenburg County
- Charlotte
- 28206
- Double Oaks
- 2033 Statesville Ave
Nearby cities
Nearby neighborhoods
Nearby zip codes
Other Charlotte Topics
