Skip main navigation
Sold for $750,000
  • $750,000

    2033 Stefano Ct, Mount Dora, FL 32757

    4beds
    2,959sqft
    Single Family Residence
    Built in 2004
    0.44 Acres Lot
    $738,500 Zestimate®
    $253/sqft
    $3,744 Estimated rent

    Home value

    $738,500

    $672,000 - $805,000

    $3,744/mo

    Zestimate® history
    Loading
    Loading...

    Owner options

    List your home for rent

    $3,744/mo

    Rent Zestimate®

    Find your next renter with Zillow Rental Manager. Plus, with online applications, you can quickly screen prospective tenants – for free.

    Learn more

    $3,744/mo

    Rent Zestimate®

    Refinance and save

    $5,114/mo

    Est. payment

    Refinancing to a lower rate could help reduce your monthly payments and save thousands over the life of the loan.

    See today's rates

    $5,114/mo

    Est. payment

    Explore your selling options

    Work with a Zillow partner agent

    Leverage their expertise and Zillow's premium Showcase listings to get your home seen by more buyers.

    Get started

    List with your own agent

    Get your home in front of millions of buyers by listing it on Zillow.

    Learn how to do it

    Sell it yourself

    Take full control of how buyers see your home on Zillow by listing For Sale by Owner (FSBO).

    List your home

    What's special

    Private boat dockPool homeHot tubSaltwater poolThree-car garagePrivate resort-style oasisBrand new en-suite bathroom
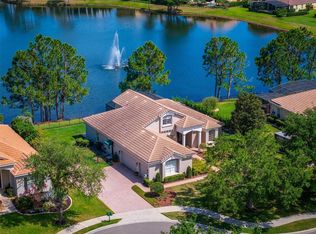
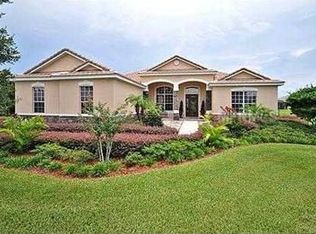
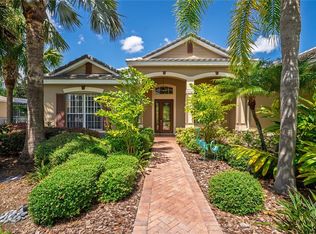
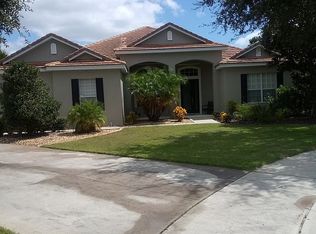
    HUGE PRICE REDUCTION *BRAND NEW TILE ROOF coming by MID April* WELCOME to your luxurious retreat in the prestigious GATED community of LOCH LEVEN! This breathtaking 4 BEDROOM, 3 BATHROOM POOL home exudes ELEGANCE and style, perfectly designed for both entertainment and relaxation. Upon entering through the grand foyer, you’re welcomed by sweeping views of the SPARKLING POOL and tranquil LAKE MAGGIORE through expansive windows. The exterior is equally IMPRESSIVE, showcasing meticulously maintained landscaping, a BRICK-PAVER DRIVEWAY, and a THREE-CAR GARAGE. The popular SINGLE-STORY, THREE-WAY SPLIT floor plan provides an ideal flow, with formal living and dining rooms enhanced by 12-FOOT CEILINGS and large windows that flood the home with NATURAL LIGHT. Off the foyer, the spacious dining room offers the perfect setting for hosting family gatherings. The OFFICE with built in wood cabinety and large window makes for a perfect work life balance. The HEART OF THE HOME is the stylish kitchen, featuring ample counter space, rich WOOD CABINETRY, and an open flow into the inviting family room, where gatherings are effortless. High ceilings and large windows create an airy and bright space that everyone will enjoy. Step outside to your PRIVATE RESORT-STYLE OASIS, complete with a SALTWATER POOL, HOT TUB, and an expansive LANAI. Begin your day with coffee on the lanai, soaking in the sunrise over the lake. The generously sized OWNER’S SUITE is a true sanctuary, offering HIGH CEILINGS, HIS-AND-HERS WALK-IN CLOSETS, and FRENCH DOORS that lead to the pool. The BRAND NEW EN-SUITE BATHROOM adds a touch of spa-like luxury, with DUAL SINKS, modern lighting and faucets, a NEW FREESTANDING TUB, and a beautifully tiled WALK-IN SHOWER. With three additional spacious bedrooms and two more full bathrooms, there’s room for everyone to enjoy their own comfort. Recent UPGRADES include a freshly painted interior, NEW CEILING FANS, WATER SOFTENER, NEW COMMERCIAL-GRADE WATER HEATER, NEW DISHWASHER, NEW VARIABLE-SPEED POOL PUMP, updated landscaping, and a COMPLETELY RENOVATED PRIMARY BATHROOM. Located just minutes from HISTORIC DOWNTOWN MOUNT DORA, residents of Loch Leven enjoy exclusive amenities like TENNIS & PICKLEBALL COURTS, BASKETBALL COURTS, playgrounds, picnic areas, and even RV and BOAT STORAGE with a private BOAT DOCK and ramp. Don’t miss the opportunity to call this remarkable home your own—SCHEDULE YOUR TOUR TODAY

    Zillow last checked:

    Listing updated:

    Listed by:

    Dawn Tinder 407-733-6846,

    KELLER WILLIAMS WINTER PARK 407-545-6430

    Bought with:

    Ashley Pun, 3310302

    DENIZ REALTY PARTNERS LLC

    Diana Kepley, 3418554

    DENIZ REALTY PARTNERS LLC

    Source: Stellar MLS,MLS#: O6257250MLS LogoOriginating MLS: Orlando Regional

    Facts & features

    Interior

    Bedrooms & bathrooms
    • Bedrooms: 4
    • Bathrooms: 3
    • Full bathrooms: 3
    Primary bedroom
    • Features: Walk-In Closet(s)
    • Level: First
    • Area: 300 Square Feet
    • Dimensions: 15x20
    Bedroom 2
    • Features: Built-in Closet
    • Level: First
    • Area: 140 Square Feet
    • Dimensions: 10x14
    Bedroom 3
    • Features: Built-in Closet
    • Level: First
    • Area: 154 Square Feet
    • Dimensions: 11x14
    Bedroom 4
    • Features: Built-in Closet
    • Level: First
    • Area: 154 Square Feet
    • Dimensions: 11x14
    Dinette
    • Level: First
    • Area: 110 Square Feet
    • Dimensions: 10x11
    Dining room
    • Level: First
    • Area: 144 Square Feet
    • Dimensions: 12x12
    Family room
    • Level: First
    • Area: 300 Square Feet
    • Dimensions: 15x20
    Kitchen
    • Level: First
    • Area: 195 Square Feet
    • Dimensions: 13x15
    Living room
    • Level: First
    • Area: 196 Square Feet
    • Dimensions: 14x14
    Heating
    • Central
    Cooling
    • Central Air
    Appliances
    • Included: Dishwasher, Disposal, Microwave, Range, Refrigerator, Water Softener
    • Laundry: Inside, Laundry Room
    Features
    • Ceiling Fan(s), Crown Molding, Eating Space In Kitchen, High Ceilings, Open Floorplan, Other, Solid Wood Cabinets, Split Bedroom, Stone Counters, Thermostat, Walk-In Closet(s)
    • Flooring: Luxury Vinyl, Hardwood
    • Doors: French Doors
    • Has fireplace: No
    Interior area
    • Total structure area: 4,287
    • Total interior livable area: 2,959 sqft

    Property

    Parking
    • Total spaces: 3
    • Parking features: Garage Faces Side, Oversized
    • Attached garage spaces: 3
    Features
    • Levels: One
    • Stories: 1
    • Patio & porch: Covered, Deck, Enclosed, Patio, Porch, Screened
    • Exterior features: Irrigation System, Lighting, Rain Gutters
    • Has private pool: Yes
    • Pool features: Gunite, Heated, In Ground, Other, Salt Water, Screen Enclosure, Tile
    • Has spa: Yes
    • Spa features: Above Ground
    • Fencing: Fenced
    • Has view: Yes
    • View description: Lake
    • Has water view: Yes
    • Water view: Lake
    • Waterfront features: Lake
    • Body of water: LAKE MAGGIORE
    Lot
    • Size: 0.44 Acres
    • Features: Cul-De-Sac, Landscaped, Sidewalk
    Details
    • Additional structures: Outdoor Kitchen
    • Parcel number: 171927122000010100
    • Zoning: R-1A
    • Special conditions: None

    Construction

    Type & style
    • Home type: SingleFamily
    • Architectural style: Traditional
    • Property subtype: Single Family Residence
    Materials
    • Block, Stucco
    • Foundation: Slab
    • Roof: Tile
    Condition
    • New construction: No
    • Year built: 2004

    Utilities & green energy

    • Sewer: Public Sewer
    • Water: Public
    • Utilities for property: BB/HS Internet Available, Cable Connected, Electricity Connected, Public, Sewer Connected, Street Lights, Underground Utilities, Water Connected

    Community & HOA

    Community
    • Features: Community Boat Ramp, Fishing, Lake, Public Boat Ramp, Water Access, Deed Restrictions, Gated Community - No Guard, Park, Playground, Sidewalks, Tennis Court(s)
    • Pet fee: $0 monthly
    • Subdivision: MOUNT DORA LOCH LEVEN PH 04 LT 94
    HOA
    • Has HOA: Yes
    • Services included: Common Area Taxes, Maintenance Grounds, Private Road, Recreational Facilities
    • HOA fee: $140 monthly
    • HOA name: Jason Sachman- Sentry Management
    • HOA phone: 352-343-5706
    Location
    • Region: Mount Dora

    Financial & listing details

    • Price per square foot: $253/sqft
    • Tax assessed value: $605,793
    • Annual tax amount: $10,139
    • Date on market: 11/15/2024
    • Cumulative days on market: 109 days
    • Listing terms: Cash,Conventional,VA Loan
    • Ownership: Fee Simple
    • Total actual rent: 0
    • Electric utility on property: Yes
    • Road surface type: Paved

    Price history

    DateEventPrice
    4/4/2025Sold$750,000-2%$253/sqft
    Source: Stellar MLS #O6257250 Report a problem
    3/5/2025Pending sale$765,000$259/sqft
    Source: Stellar MLS #O6257250 Report a problem
    2/28/2025Price change$765,000-3.2%$259/sqft
    Source: Stellar MLS #O6257250 Report a problem
    2/21/2025Price change$790,000-0.6%$267/sqft
    Source: Stellar MLS #O6257250 Report a problem
    1/30/2025Price change$795,000-2.5%$269/sqft
    Source: Stellar MLS #O6257250 Report a problem
    1/27/2025Price change$815,000-1.2%$275/sqft
    Source: Stellar MLS #O6257250 Report a problem
    11/15/2024Listed for sale$825,000+32%$279/sqft
    Source: Stellar MLS #O6257250 Report a problem
    1/9/2023Sold$625,000-7.4%$211/sqft
    Source: Public Record Report a problem
    12/8/2022Pending sale$674,900$228/sqft
    Source: Stellar MLS #T3411520 Report a problem
    11/30/2022Price change$674,900-3.6%$228/sqft
    Source: Stellar MLS #T3411520 Report a problem
    11/4/2022Listed for sale$699,900+55.5%$237/sqft
    Source: Stellar MLS #T3411520 Report a problem
    11/10/2015Sold$450,000-2%$152/sqft
    Source: Public Record Report a problem
    9/20/2015Listed for sale$459,000-20.7%$155/sqft
    Source: RE/MAX REALTY CENTER #G4817475 Report a problem
    3/20/2008Listing removed$579,000$196/sqft
    Source: Homes & Land Report a problem
    2/1/2008Listed for sale$579,000$196/sqft
    Source: NCI #g4626069 Report a problem
    12/7/2007Listing removed$579,000$196/sqft
    Source: ERA #G4626069 Report a problem
    11/12/2007Listed for sale$579,000+43.4%$196/sqft
    Source: ERA #G4626069 Report a problem
    9/21/2004Sold$403,800$136/sqft
    Source: Public Record Report a problem

    Public tax history

    YearProperty taxesTax assessment
    2025$10,816 +0.7%$605,793 +1.1%
    2024$10,741 +5.9%$599,280 +3%
    2023$10,140 +12.6%$581,827 +26.2%
    2022$9,006 +11.9%$460,950 +10%
    2021$8,046 +24.3%$419,046 +16.9%
    2020$6,470 -0.2%$358,432 +2.3%
    2019$6,482 +3.2%$350,374 +1.9%
    2018$6,282 $343,842 +2.1%
    2017$6,282 +4.8%$336,770 +2.1%
    2016$5,998 +2.3%$329,844 +16.2%
    2015$5,861 +15.7%$283,811 +0.8%
    2014$5,065 +8.6%$281,559 +1.5%
    2013$4,665 -0.8%$277,399
    2012$4,704 -10.8%$277,399 -10.5%
    2011$5,274 -20.9%$309,914 -19.2%
    2010$6,669 +0.4%$383,633 +0.2%
    2009$6,644 +0.2%$382,679 +0.1%
    2008$6,632 -3%$382,297 +3%
    2007$6,837 -7%$371,163 +2.5%
    2006$7,354 +1.4%$362,111 +3%
    2005$7,253 +449.8%$351,565
    2004$1,319 -2.5%--
    2003$1,353 $59,000
    Find assessor info on the county website

    Neighborhood: 32757

    Nearby schools

    GreatSchools rating
    Get a cash offer in 3 minutes
    Find out how much your home could sell for in as little as 3 minutes with a no-obligation cash offer.
    Estimated market value
    $738,500
    Get a cash offer in 3 minutes
    Find out how much your home could sell for in as little as 3 minutes with a no-obligation cash offer.
    Estimated market value
    $738,500