Welcome to one of the newest built Club Homes in the prestigious gated WATERMARK Country Club Community, constructed in 2015 by Insignia Homes. This beautifully maintained, one-owner residence offers 3 bedrooms, 2.5 baths, two fireplaces, and exceptional craftsmanship throughout.Step inside to discover elegant finishes, including handcrafted cabinetry, custom built-ins, and detailed millwork at every turn. The main level features a spacious primary suite with a large walk-in closet, heated tile bathroom floors, and sliding doors that open to a private back deck—your personal sanctuary. The thoughtfully designed main floor also includes a private office with built-in shelving and file drawers, as well as a chef's kitchen outfitted with high-end Thermador refrigerator/freezer, a large center island, solid surface countertops, and stunning custom cabinetry. The open-concept / fully accessible layout connects the kitchen, dining, and living areas—perfect for everyday living and entertaining. Additional highlights include a main floor laundry room with generous storage for crafts or gift wrapping and a bright sunroom with heated floors offering serene views of the surrounding nature. The walk-out lower level features two additional bedrooms, a full bath, a cozy family room with fireplace, and a convenient kitchenette. A flex room on this level could easily become a fourth bedroom. There's also an unfinished area with excellent storage and a built-in workbench for projects or hobbies. Enjoy all the lifestyle benefits that come with living in the Watermark Country Club community, including access to world-class amenities such as golf, practice range, dining, pool, fitness center and clubhouse (please note: memberships for these amenities are not included). Located in the award-winning Forest Hills School District, this home also offers a low-maintenance, HOA-managed lifestylegiving you more time to relax and enjoy the peaceful, upscale surroundings.
This is a rare opportunity to own a thoughtfully designed, meticulously maintained home in one of West Michigan's premier communities.
Sold
$922,000
2033 Talamore Ct SE, Grand Rapids, MI 49546
3beds
3,252sqft
Condominium
Built in 2015
-- sqft lot
$849,300 Zestimate®
$284/sqft
$4,000 Estimated rent
Home value
$849,300
$798,000 - $909,000
$4,000/mo
Zestimate® history
Owner options
List your home for rent
$4,000/mo
Rent Zestimate®
Find your next renter with Zillow Rental Manager. Plus, with online applications, you can quickly screen prospective tenants – for free.
$4,000/mo
Rent Zestimate®
Refinance and save
$7,719/mo
Est. payment
Refinancing to a lower rate could help reduce your monthly payments and save thousands over the life of the loan.
$7,719/mo
Est. payment
Explore your selling options
Work with a Zillow partner agent
Leverage their expertise and Zillow's premium Showcase listings to get your home seen by more buyers.
Get startedList with your own agent
Get your home in front of millions of buyers by listing it on Zillow.
Learn how to do itSell it yourself
Take full control of how buyers see your home on Zillow by listing For Sale by Owner (FSBO).
List your homeWhat's special
Zillow last checked:
Listing updated:
Listed by:
Ami Giusti 616-581-5536,
Berkshire Hathaway HomeServices Michigan Real Estate (Cascade),
Michael D Rundhaug 616-447-5014,
Berkshire Hathaway HomeServices Michigan Real Estate (South)
Bought with:
Brenda H Pratt, 6501394214
Keller Williams GR North (Main)
Source: MichRIC,MLS#: 25052908
Facts & features
Interior
Bedrooms & bathrooms
- Bedrooms: 3
- Bathrooms: 3
- Full bathrooms: 2
- 1/2 bathrooms: 1
- Main level bedrooms: 1
Heating
- Forced Air
Cooling
- Central Air
Appliances
- Included: Dishwasher, Disposal, Dryer, Microwave, Range, Refrigerator, Washer, Water Softener Owned
- Laundry: Main Level
Features
- Center Island
- Flooring: Carpet, Wood
- Windows: Insulated Windows
- Basement: Full,Walk-Out Access
- Number of fireplaces: 2
- Fireplace features: Family Room, Gas Log, Living Room
Interior area
- Total structure area: 1,908
- Total interior livable area: 3,252 sqft
- Finished area below ground: 0
Property
Parking
- Total spaces: 2
- Parking features: Garage Door Opener, Attached
- Garage spaces: 2
Accessibility
- Accessibility features: 36 Inch Entrance Door, Accessible M Flr Half Bath, Accessible Mn Flr Full Bath, Covered Entrance, Accessible Entrance
Features
- Stories: 1
Lot
- Size: 0.27 Acres
- Dimensions: 171.44 x 34.48 x 57 x 52.27 x 161.71
- Features: Wooded, Rolling Hills, Golf Community, Shrubs/Hedges
Details
- Parcel number: 411906453034
- Zoning description: Residential
Construction
Type & style
- Home type: Condo
- Architectural style: Craftsman,Ranch
- Property subtype: Condominium
Materials
- Stone, Wood Siding
- Roof: Composition
Condition
- New construction: No
- Year built: 2015
Details
- Builder name: Insignia Homes
Utilities & green energy
- Sewer: Public Sewer
- Water: Public
- Utilities for property: Cable Connected
Community & HOA
Community
- Features: Golf
- Subdivision: Watermark Club Homes
HOA
- Has HOA: Yes
- Services included: Trash, Snow Removal, Maintenance Grounds
- HOA fee: $1,975 quarterly
Location
- Region: Grand Rapids
Financial & listing details
- Price per square foot: $284/sqft
- Tax assessed value: $305,661
- Annual tax amount: $9,368
- Date on market: 10/16/2025
- Listing terms: Cash,Conventional
- Road surface type: Paved
Price history
| Date | Event | Price |
|---|---|---|
| 12/2/2025 | Sold | $922,000+8.5%$284/sqft |
Source:  MichRIC #25052908 Report a problem MichRIC #25052908 Report a problem | ||
| 11/3/2025 | Pending sale | $850,000$261/sqft |
Source: MichRIC #25052908 Report a problem | ||
| 10/15/2025 | Listed for sale | $850,000+2025%$261/sqft |
Source: Berkshire Hathaway HomeServices Michigan and Northern Indiana Real Estate #25052908 Report a problem | ||
| 5/15/2015 | Sold | $40,000$12/sqft |
Source: Public Record Report a problem | ||
Public tax history
| Year | Property taxes | Tax assessment |
|---|---|---|
| 2025 | $9,368 | $401,700 +4.8% |
| 2024 | -- | $383,400 +22.9% |
| 2021 | $8,122 | $311,900 -0.7% |
| 2020 | $8,122 +1.3% | $314,100 +5.2% |
| 2019 | $8,017 | $298,700 +8.8% |
| 2018 | -- | $274,600 +15.3% |
| 2017 | $7,708 | $238,200 +401.5% |
| 2016 | $7,708 | $47,500 |
| 2015 | $7,708 | $47,500 +5.6% |
| 2013 | -- | $45,000 |
| 2011 | -- | $45,000 |
| 2010 | -- | $45,000 |
| 2009 | -- | $45,000 |
| 2007 | -- | $45,000 +252.4% |
| 2006 | -- | $12,771 +3.7% |
| 2005 | -- | $12,316 |
Find assessor info on the county website
Neighborhood: 49546
Nearby homes
- $938,7003 bd4 ba3.2k sqft2029 Talamore Ct SE, Grand Rapids, MI 49546Off Market
- $861,9004 bd3 ba3.4k sqft2025 Talamore Ct SE, Grand Rapids, MI 49546Off Market
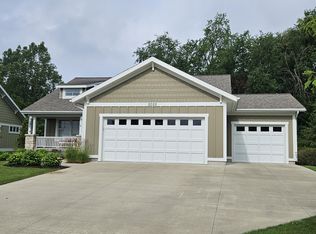
- $679,9003 bd3 ba1.9k sqft2097 Talamore Ct SE #0, Cascade Township, MI 49546Off Market
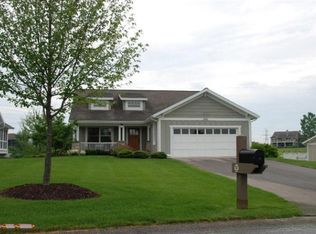
- $100,0003 bd3 ba1.9k sqft2097 Watermark Dr SE, Grand Rapids, MI 49546Sold
- $775,000-- bd2 ba-- sqft2021 Talamore Ct SE, Grand Rapids, MI 49546Sold
- $910,7003 bd3 ba3k sqft2029 Talamore Ct SE UNIT 0, Cascade Township, MI 49546Off Market
- $898,7002 bd3 ba-- sqft2110 Watermark Dr SE, Grand Rapids, MI 49546Off Market
- $1,208,8004 bd3 ba4.3k sqft2096 Watermark Dr SE, Grand Rapids, MI 49546Off Market
Nearby schools
GreatSchools rating
- 9/10Central Woodlands 5/6 SchoolGrades: 5-6Distance: 2.2 mi
- 10/10Central Middle SchoolGrades: 7-8Distance: 1.6 mi
- 9/10Central High SchoolGrades: 9-12Distance: 1.4 mi
Schools provided by the listing agent
- Elementary: Ada Elementary School
- Middle: Central Middle School
- High: Forest Hills Central High School
Source: MichRIC. This data may not be complete. We recommend contacting the local school district to confirm school assignments for this home.
Get a cash offer in 3 minutes
Find out how much your home could sell for in as little as 3 minutes with a no-obligation cash offer.
Estimated market value
$849,300
Get a cash offer in 3 minutes
Find out how much your home could sell for in as little as 3 minutes with a no-obligation cash offer.
Estimated market value
$849,300
- Michigan
- Kent County
- Grand Rapids
- 49546
- 2033 Talamore Ct SE
Nearby cities
Nearby neighborhoods
Nearby zip codes
Other Grand Rapids Topics
