Skip main navigation
Sold
  • $390,000

    2033 Tall Meadow St NE #15, Grand Rapids, MI 49505

    3beds
    1,771sqft
    Condominium
    Built in 1990
    -- sqft lot
    $390,200 Zestimate®
    $220/sqft
    $2,466 Estimated rent

    Home value

    $390,200

    $371,000 - $410,000

    $2,466/mo

    Zestimate® history
    Loading
    Loading...

    Owner options

    List your home for rent

    $2,466/mo

    Rent Zestimate®

    Find your next renter with Zillow Rental Manager. Plus, with online applications, you can quickly screen prospective tenants – for free.

    Learn more

    $2,466/mo

    Rent Zestimate®

    Refinance and save

    $2,882/mo

    Est. payment

    Refinancing to a lower rate could help reduce your monthly payments and save thousands over the life of the loan.

    See today's rates

    $2,882/mo

    Est. payment

    Explore your selling options

    Work with a Zillow partner agent

    Leverage their expertise and Zillow's premium Showcase listings to get your home seen by more buyers.

    Get started

    List with your own agent

    Get your home in front of millions of buyers by listing it on Zillow.

    Learn how to do it

    Sell it yourself

    Take full control of how buyers see your home on Zillow by listing For Sale by Owner (FSBO).

    List your home

    What's special

    Large islandFinished lower levelRec spaceOpen main floorWalk-in closetCathedral ceilingsAbundant storage
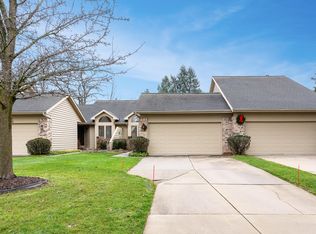

    Absolute ideal location! This showstopper Applewood condo is tucked away in a quiet area on the coveted northeast side, offering style, privacy, and convenience. Enjoy all the conveniences of nearby Knapp's Corner with its endless shopping, restaurants, grocery stores, and entertainment, plus parks and walking trails just minutes away. You're also close to Huff Park, the Medical Mile, and downtown Grand Rapids. Step inside to cathedral ceilings, a fireplace, and a beautifully updated kitchen with stainless steel appliances, large island, pantry, coffee area, and mini fridge. The open main floor features updated LVP flooring and carpet (2018), plus a second bedroom or office. Spacious primary suite offers a large bath and walk-in closet. Finished lower level includes rec space, bedroom, full bath, and abundant storage. Main-floor laundry, additional lower-level hookup, deck, and attached 2-stall garage complete the package!

    Zillow last checked:

    Listing updated:

    Listed by:

    Kendra J Havemeier 616-821-5525,

    Bellabay Realty (North)

    Bought with:

    Tanner L Whitcomb, 6502382347

    Five Star Real Estate (Main)

    Source: MichRIC,MLS#: 26022411MLS Logo

    Facts & features

    Interior

    Bedrooms & bathrooms
    • Bedrooms: 3
    • Bathrooms: 3
    • Full bathrooms: 3
    • Main level bedrooms: 2
    Primary bedroom
    • Level: Main
    Bedroom 2
    • Level: Main
    Bedroom 3
    • Level: Lower
    Dining area
    • Level: Main
    Kitchen
    • Level: Main
    Laundry
    • Level: Main
    Living room
    • Level: Main
    Recreation
    • Level: Lower
    Heating
    • Forced Air
    Cooling
    • Central Air
    Appliances
    • Included: Dishwasher, Dryer, Microwave, Oven, Refrigerator, Washer
    • Laundry: Laundry Room, Main Level
    Features
    • Center Island, Eat-in Kitchen, Pantry
    • Windows: Skylight(s)
    • Basement: Full,Walk-Out Access
    • Number of fireplaces: 2
    • Fireplace features: Gas Log, Living Room, Recreation Room
    Interior area
    • Total structure area: 1,183
    • Total interior livable area: 1,771 sqft
    • Finished area below ground: 0

    Property

    Parking
    • Total spaces: 2
    • Parking features: Garage Faces Front, Attached
    • Garage spaces: 2
    Features
    • Stories: 1
    Lot
    • Size: 20.42 Acres
    • Features: Sidewalk, Ground Cover, Shrubs/Hedges
    Details
    • Parcel number: 411409377015
    • Zoning description: RES

    Construction

    Type & style
    • Home type: Condo
    • Architectural style: Ranch
    • Property subtype: Condominium
    Materials
    • Brick, Wood Siding
    • Roof: Composition
    Condition
    • New construction: No
    • Year built: 1990

    Utilities & green energy

    • Sewer: Public Sewer
    • Water: Public

    Community & HOA

    HOA
    • Has HOA: Yes
    • Services included: Water, Trash, Snow Removal, Sewer, Maintenance Grounds
    • HOA fee: $400 monthly
    • HOA phone: 616-433-9090
    Location
    • Region: Grand Rapids

    Financial & listing details

    • Price per square foot: $220/sqft
    • Tax assessed value: $113,507
    • Annual tax amount: $3,697
    • Date on market: 5/14/2026
    • Listing terms: Cash,Conventional
    • Road surface type: Paved

    Price history

    DateEventPrice
    6/15/2026Sold$390,000-2.5%$220/sqft
    Source: MichRIC #26022411 Report a problem
    5/17/2026Pending sale$399,900$226/sqft
    Source: MichRIC #26022411 Report a problem
    5/14/2026Listed for sale$399,900+86.1%$226/sqft
    Source: MichRIC #26022411 Report a problem
    10/27/2017Listing removed$214,900$121/sqft
    Source: Five Star Real Estate (Grandv) #17052767 Report a problem
    10/21/2017Listed for sale$214,900$121/sqft
    Source: Five Star Real Estate (Grandv) #17052767 Report a problem

    Public tax history

    Tax history is unavailable.

    Neighborhood: Creston

    Nearby schools

    GreatSchools rating
    Get a cash offer in 3 minutes
    Find out how much your home could sell for in as little as 3 minutes with a no-obligation cash offer.
    Estimated market value
    $390,200
    Get a cash offer in 3 minutes
    Find out how much your home could sell for in as little as 3 minutes with a no-obligation cash offer.
    Estimated market value
    $390,200