Skip main navigation
Sold for $396,000
  • $396,000

    2033 Tottenham Dr, Hahira, GA 31632

    4beds
    2,304sqft
    Single Family Residence
    Built in 2023
    0.45 Acres Lot
    $411,900 Zestimate®
    $172/sqft
    $2,682 Estimated rent

    Home value

    $411,900

    $391,000 - $432,000

    $2,682/mo

    Zestimate® history
    Loading
    Loading...

    Owner options

    List your home for rent

    $2,682/mo

    Rent Zestimate®

    Find your next renter with Zillow Rental Manager. Plus, with online applications, you can quickly screen prospective tenants – for free.

    Learn more

    $2,682/mo

    Rent Zestimate®

    Refinance and save

    $2,691/mo

    Est. payment

    Refinancing to a lower rate could help reduce your monthly payments and save thousands over the life of the loan.

    See today's rates

    $2,691/mo

    Est. payment

    Explore your selling options

    Work with a Zillow partner agent

    Leverage their expertise and Zillow's premium Showcase listings to get your home seen by more buyers.

    Get started

    List with your own agent

    Get your home in front of millions of buyers by listing it on Zillow.

    Learn how to do it

    Sell it yourself

    Take full control of how buyers see your home on Zillow by listing For Sale by Owner (FSBO).

    List your home

    What's special

    Stainless appliancesStand - up showerGranite countersCovered porchBeautiful custom kitchenClose to restaurantsMaster suite
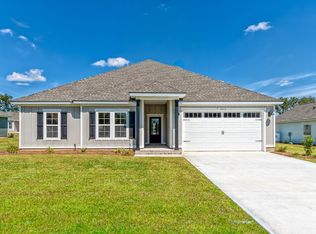
    Welcome to Ballantyne, D.R. Horton's newest community located between Valdosta and Hahira Ga off of HWY 41. Valdosta and Hahira are known for its legendary Southern hospitality, rolling hills along with oak and pecan trees. Ballantyne was designed for homeowners looking country living but still close to restaurants and shopping. Ballantyne is a place you will want to call home. The Destin Plan offers 4 bedrooms, 3 bathrooms, and a 3-car garage. Beautiful custom kitchen with granite counters, stainless appliances, crown molding, and 9ft ceilings. Open to a huge family room and covered porch, making this the perfect layout for entertaining! Master suite with soaking tub, stand-up shower, and huge walk-in closet.

    Zillow last checked:

    Listing updated:

    Listed by:

    Jim Guthery,

    D.R. Horton Of The Emerald Coast, LLC.

    Bought with:

    Exp Realty, LLC

    Source: South Georgia MLS,MLS#: 139583MLS Logo

    Facts & features

    Interior

    Bedrooms & bathrooms
    • Bedrooms: 4
    • Bathrooms: 3
    • Full bathrooms: 3
    Primary bedroom
    • Area: 197.08
    • Dimensions: 13.75 x 14.33
    Bedroom 2
    • Area: 111.81
    • Dimensions: 11.67 x 9.58
    Bedroom 3
    • Area: 96.63
    • Dimensions: 10.08 x 9.58
    Bedroom 4
    • Area: 99.03
    • Dimensions: 9.58 x 10.33
    Primary bathroom
    • Area: 131.56
    • Dimensions: 10.67 x 12.33
    Bathroom 2
    • Area: 25.21
    • Dimensions: 4.58 x 5.5
    Bathroom 3
    • Area: 38.33
    • Dimensions: 7.67 x 5
    Dining room
    • Area: 105.1
    • Dimensions: 13.42 x 7.83
    Kitchen
    • Area: 161.46
    • Dimensions: 12.92 x 12.5
    Living room
    • Area: 402
    • Dimensions: 18 x 22.33
    Heating
    • Central
    Cooling
    • Central Air
    Appliances
    • Included: Dishwasher
    • Laundry: Laundry Room, Laundry Room: 7'-11"x7'-4"
    Features
    • Flooring: Carpet, Laminate
    Interior area
    • Total structure area: 2,304
    • Total interior livable area: 2,304 sqft

    Property

    Parking
    • Total spaces: 3
    • Parking features: 3+ Cars, Garage, Driveway, Garage Door Opener
    • Garage spaces: 3
    • Has uncovered spaces: Yes
    • Details: Garage: 20'-2"x27'-3"
    Features
    • Levels: One
    • Stories: 1
    • Patio & porch: Covered Patio, Rear Porch, Back Porch: 12'5"x15'-0"
    • Exterior features: Termite Bonded
    • Pool features: None
    • Frontage type: None
    Lot
    • Size: 0.45 Acres
    • Features: Irregular Lot
    Details
    • Parcel number: 0071 875
    • Zoning: R10

    Construction

    Type & style
    • Home type: SingleFamily
    • Property subtype: Single Family Residence
    Materials
    • Cement Siding
    • Roof: Shingle
    Condition
    • Year built: 2023
    Details
    • Warranty included: Yes

    Utilities & green energy

    • Electric: Colquitt
    • Sewer: Public Sewer
    • Water: Public, Lowndes

    Community & HOA

    Community
    • Subdivision: Ballantyne
    HOA
    • Has HOA: Yes
    • Amenities included: Common Area Maintenance
    • HOA fee: $307 annually
    Location
    • Region: Hahira

    Financial & listing details

    • Price per square foot: $172/sqft
    • Tax assessed value: $362,078
    • Annual tax amount: $4,000
    • Date on market: 6/13/2024
    • Road surface type: Paved

    Price history

    DateEventPrice
    6/17/2024Sold$396,000+4.4%$172/sqft
    Source: Public Record Report a problem
    6/11/2024Pending sale$379,400$165/sqft
    Source: South Georgia MLS #139583 Report a problem

    Public tax history

    YearProperty taxesTax assessment
    2025-- $144,831 +624.2%
    2024$500 $20,000
    Find assessor info on the county website

    Neighborhood: 31632

    Nearby schools

    GreatSchools rating
    Get pre-qualified for a loan
    At Zillow Home Loans, we can pre-qualify you in as little as 5 minutes with no impact to your credit score.

    An equal housing lender. NMLS #10287.

    Sell for more on Zillow
    Get a Zillow Showcase℠ listing at no additional cost and you could sell for .
    $411,900
    2% more
    +$8,238
    With Zillow Showcase(estimated)
    $420,138