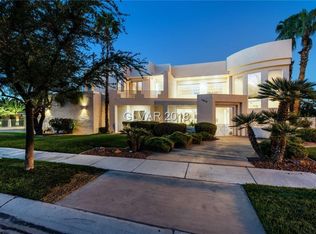
PRICED TO SELL! 6 bedroom CUSTOM DREAM HOME perched on the 3RD TEE BOX of LEGACY GOLF COURSE inside DOUBLE GATED/GUARD GATED LEGACY ESTATES. This beautiful home features 5,694 s.f., nearly 1/2 acre lot, amazing Grand Entry Foyer w/spiral staircase & an elegant Swarovski Crystal Chandelier, 3 fireplaces, 3 wet bars, stone flooring throughout downstairs, granite counters, high end/stainless steel appliances, built in side by side refrigerator, huge master suite w/balcony overlooking 150" of golf course frontage, two way fireplace, stone wrapped bathtub & large walk in shower, master closet includes custom built ins & laundry shoot. Huge backyard w/Resort Style Pool, Rock waterfall, Jacuzzi, real grass, mature landscape & HUGE patio cover. Large oversized driveway & RARE climate controlled 4 car garage! Located minutes from GV Ranch, the District, shopping, restaurants, parks & schools, only 15 minutes from Strip, Allegiant, T-Mobile, Airport, UNLV & World Class Amenities!
Closed
Zillow last checked:
Listing updated:
Bought with:
Maxima S. Esteves, B.0060921
AMaxima Realty and Property Ma
Source: LVR,MLS#: 2550536 Originating MLS: Greater Las Vegas Association of Realtors Inc
Originating MLS: Greater Las Vegas Association of Realtors IncPrice history
| Date | Event | Price |
|---|---|---|
| 5/8/2024 | Sold | $1,500,000-11.8%$263/sqft |
Source:  LVR #2550536 Report a problem LVR #2550536 Report a problem | ||
| 4/10/2024 | Contingent | $1,699,999$299/sqft |
Source: LVR #2550536 Report a problem | ||
| 3/7/2024 | Price change | $1,699,999-5.6%$299/sqft |
Source: LVR #2550536 Report a problem | ||
| 1/5/2024 | Listed for sale | $1,799,999-1.4%$316/sqft |
Source: LVR #2550536 Report a problem | ||
| 1/1/2024 | Listing removed | $1,825,000$321/sqft |
Source: LVR #2539007 Report a problem | ||
| 11/5/2023 | Listed for sale | $1,825,000$321/sqft |
Source: LVR #2539007 Report a problem | ||
| 11/2/2023 | Listing removed | $1,825,000$321/sqft |
Source: LVR #2501269 Report a problem | ||
| 9/25/2023 | Listed for sale | $1,825,000$321/sqft |
Source: LVR #2501269 Report a problem | ||
| 9/5/2023 | Contingent | $1,825,000$321/sqft |
Source: LVR #2501269 Report a problem | ||
| 7/22/2023 | Listed for sale | $1,825,000$321/sqft |
Source: LVR #2501269 Report a problem | ||
| 6/23/2023 | Contingent | $1,825,000$321/sqft |
Source: LVR #2501269 Report a problem | ||
| 6/6/2023 | Listed for sale | $1,825,000-3.9%$321/sqft |
Source: LVR #2501269 Report a problem | ||
| 5/26/2023 | Listing removed | $1,899,999$334/sqft |
Source: LVR #2476234 Report a problem | ||
| 4/21/2023 | Price change | $1,899,999-5%$334/sqft |
Source: LVR #2476234 Report a problem | ||
| 3/7/2023 | Listed for sale | $1,999,999+0%$351/sqft |
Source: LVR #2476234 Report a problem | ||
| 2/22/2023 | Listing removed | $1,999,998$351/sqft |
Source: LVR #2463083 Report a problem | ||
| 1/3/2023 | Listed for sale | $1,999,998$351/sqft |
Source: LVR #2463083 Report a problem | ||
| 12/27/2022 | Listing removed | $1,999,9980%$351/sqft |
Source: LVR #2453574 Report a problem | ||
| 12/12/2022 | Price change | $1,999,999-11.1%$351/sqft |
Source: LVR #2453574 Report a problem | ||
| 11/14/2022 | Listed for sale | $2,250,000-2.2%$395/sqft |
Source: LVR #2453574 Report a problem | ||
| 11/14/2022 | Listing removed | -- |
Source: LVR #2412921 Report a problem | ||
| 7/21/2022 | Price change | $2,300,000-16.4%$404/sqft |
Source: LVR #2412921 Report a problem | ||
| 6/30/2022 | Price change | $2,750,000-11.3%$483/sqft |
Source: LVR #2412921 Report a problem | ||
| 3/23/2022 | Listed for sale | $3,100,000+318.9%$544/sqft |
Source: LVR #2378654 Report a problem | ||
| 10/9/2012 | Sold | $740,000+5.7%$130/sqft |
Source: LVR #1281435 Report a problem | ||
| 6/1/2010 | Sold | $700,000-4.1%$123/sqft |
Source: Public Record Report a problem | ||
| 11/10/2009 | Sold | $729,977-20.1%$128/sqft |
Source: Public Record Report a problem | ||
| 4/20/2004 | Sold | $914,000+1.6%$161/sqft |
Source: Public Record Report a problem | ||
| 5/28/1999 | Sold | $900,000+832.6%$158/sqft |
Source: Public Record Report a problem | ||
| 10/3/1995 | Sold | $96,500$17/sqft |
Source: Public Record Report a problem | ||
Get a cash offer in 3 minutes
Find out how much your home could sell for in as little as 3 minutes with a no-obligation cash offer.
Estimated market value
$2,014,100
