Skip main navigation
Off market
  • $1,026,100

    2033 Turnbull Dr, Colorado Springs, CO 80921

    6beds
    4,898sqft
    SingleFamily
    Built in 2012
    0.26 Acres Lot
    $1,026,100 Zestimate®
    $209/sqft
    $4,226 Estimated rent

    Home value

    $1,026,100

    $975,000 - $1.08M

    $4,226/mo

    Zestimate® history
    Loading
    Loading...

    Owner options

    List your home for rent

    $4,226/mo

    Rent Zestimate®

    Find your next renter with Zillow Rental Manager. Plus, with online applications, you can quickly screen prospective tenants – for free.

    Learn more

    $4,226/mo

    Rent Zestimate®

    Refinance and save

    $5,900/mo

    Est. payment

    Refinancing to a lower rate could help reduce your monthly payments and save thousands over the life of the loan.

    See today's rates

    $5,900/mo

    Est. payment

    Explore your selling options

    Work with a Zillow partner agent

    Leverage their expertise and Zillow's premium Showcase listings to get your home seen by more buyers.

    Get started

    List with your own agent

    Get your home in front of millions of buyers by listing it on Zillow.

    Learn how to do it

    Sell it yourself

    Take full control of how buyers see your home on Zillow by listing For Sale by Owner (FSBO).

    List your home

    What's special

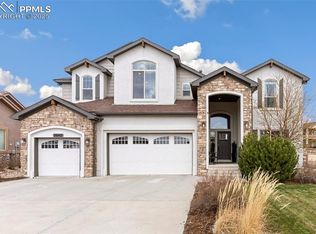
    Welcome to a captivating, rare-find 2-story home nestled in the heart of Flying Horse in upscale Village of Verona. W/a SW rear exposure, the expansive wall of windows lets in the light & the magnificent Pikes Peak views inside to enjoy. This home is full of striking upgrades/updates + lots of goodies to enjoy everyday life. The immense master suite is a soothing respite from the busy life. The kitchen fireplace is inviting & charming. The deck is sized for either a fun family evening or for entertaining a larger group. The spacious eat-in kitchen w/fireplace was updated w/new granite tops, incl a built-in desk space & adjoins a family room w/a cathedral ceiling & fireplace. The family room walks out to the extended composite deck for more enjoyment. The living room will make anyone pause to appreciate it with a 2-story, floor-to-ceiling stone fireplace & wall of windows bringing in the views. Hand-troweled walls throughout this home w/10' ceilings create a sense of space & elegance. The main level flooring has the look of real wood but w/out the upkeep which has also been installed on the stairs going both up & down. The upper level is a dream w/a loft, 2 BRs & a full bath. The charming loft w/a cathedral ceiling is another place for play or relaxation. The walk-out basement is bright & light making the space very livable. Perfect for entertaining, the custom 10x20' wet bar can house 6 barstools & is adorned w/handsome stone, quartz granite tops & incl a kegerator & wine fridge. W/3 spacious BRs in the basement, the wet bar can also work as a kitchen for a Mother-in-Law suite. Walk outside to a 27x35' patio to enjoy a roomy back yard & a spacious 6-person Jacuzzi hot tub for relaxation. This home is full of closet & storage space. Fireworks from the deck are AMAZING! Overhead Garage Storage ; Custom-Built Security Window Well Covers ; Gas Line for BBQ on Deck ; Plantation Shutters ; Deep Garage Space 25' ; Newer Washer/Dryer ; Newer Refrigerator & Dishwasher

    This property is off market, which means it's not currently listed for sale or rent on Zillow. This may be different from what's available on other websites or public sources.
    Facts & features

    Interior

    Bedrooms & bathrooms
    • Bedrooms: 6
    • Bathrooms: 5
    • Full bathrooms: 4
    • 1/2 bathrooms: 1
    Heating
    • Forced air, Gas
    Cooling
    • Central
    Appliances
    • Included: Dishwasher, Dryer, Freezer, Garbage disposal, Microwave, Range / Oven, Refrigerator, Washer
    • Laundry: Sink
    Features
    • Ceiling Fan(s), Kitchen Island, Pantry, Central Vacuum, Walk-In Closet(s), Vaulted Ceiling(s), Granite Counters, Eat-in Kitchen, Entrance Foyer, Master Suite, Five Piece Bath
    • Flooring: Tile, Carpet, Laminate
    • Windows: Double Pane Windows, Window Coverings
    • Basement: Finished
    • Has fireplace: Yes
    • Fireplace features: Family Room, Living Room, Kitchen
    • Common walls with other units/homes: No Common Walls
    Interior area
    • Total interior livable area: 4,898 sqft
    • Finished area below ground: 1782.00

    Property

    Parking
    • Total spaces: 3
    • Parking features: Garage - Attached
    Features
    • Patio & porch: Deck, Patio, Front Porch
    • Exterior features: Stone, Stucco
    • Has spa: Yes
    • Spa features: Private, Spa/Hot Tub
    • Has view: Yes
    • View description: Mountain
    Lot
    • Size: 0.26 Acres
    • Features: Level, Cul-de-Sac, Landscaped, Sprinklers In Front, Sprinklers In Rear, Master Planned
    Details
    • Parcel number: 6209208012
    • Zoning description: PUD
    • Other equipment: Gas Valve

    Construction

    Type & style
    • Home type: SingleFamily
    Materials
    • Frame
    • Roof: Composition
    Condition
    • Year built: 2012

    Utilities & green energy

    • Sewer: Public Sewer
    • Water: Public

    Community & HOA

    Community
    • Security: Smoke Detector(s), Carbon Monoxide Detector(s)
    HOA
    • Has HOA: Yes
    • HOA fee: $65 monthly
    Location
    • Region: Colorado Springs

    Financial & listing details

    • Price per square foot: $209/sqft
    • Tax assessed value: $969,570
    • Annual tax amount: $6,596
    • Road surface type: Paved

    Price history

    DateEventPrice
    7/22/2020Sold$795,000-0.6%$162/sqft
    Source: Public Record Report a problem
    7/21/2020Listed for sale$799,500$163/sqft
    Source: Woodleaf Realty Co #2758466 Report a problem
    7/21/2020Pending sale$799,500$163/sqft
    Source: Woodleaf Realty Co #2758466 Report a problem
    6/7/2020Price change$799,500-3.6%$163/sqft
    Source: Woodleaf Realty Co. #9144151 Report a problem
    5/23/2020Price change$829,000-2.4%$169/sqft
    Source: Woodleaf Realty Co. #9144151 Report a problem
    5/9/2020Listed for sale$849,000+21.3%$173/sqft
    Source: Woodleaf Realty Co. #9144151 Report a problem
    5/31/2017Sold$700,000+0%$143/sqft
    Source: Public Record Report a problem
    4/22/2017Pending sale$699,900$143/sqft
    Source: Shorewood Real Estate Colorado Springs #3898791 Report a problem
    4/12/2017Price change$699,900-4.8%$143/sqft
    Source: Shorewood Real Estate Colorado Springs #3898791 Report a problem
    4/2/2017Price change$735,000-2%$150/sqft
    Source: Shorewood Real Estate Colorado Springs #3898791 Report a problem
    3/2/2017Listed for sale$750,000+23.8%$153/sqft
    Source: Shorewood Real Estate Colorado Springs #3898791 Report a problem
    12/31/2012Sold$606,023+317.9%$124/sqft
    Source: Public Record Report a problem
    9/5/2012Sold$145,000$30/sqft
    Source: Public Record Report a problem

    Public tax history

    YearProperty taxesTax assessment
    2024$6,596 +32.2%$64,970
    2023$4,987 -6.4%$64,970 +25.9%
    2022$5,326 $51,600 -2.8%
    2021-- $53,070 +7.8%
    2020$5,940 +0.7%$49,240
    2019$5,899 -3.6%$49,240 +2.5%
    2018$6,119 +5.5%$48,020
    2017$5,798 -5.3%$48,020 -0.6%
    2016$6,119 +6.2%$48,290
    2015$5,762 +3.1%$48,290 +3%
    2014$5,589 $46,880
    2013-- --
    2012-- --
    Find assessor info on the county website

    Neighborhood: Flying Horse

    Nearby schools

    GreatSchools rating
    Schools provided by the listing agent
    • Elementary: Discovery Canyon
    • Middle: Discovery Canyon
    • High: Discovery Canyon
    • District: Academy 20

    Source: The MLS. This data may not be complete. We recommend contacting the local school district to confirm school assignments for this home.

    Get a cash offer in 3 minutes
    Find out how much your home could sell for in as little as 3 minutes with a no-obligation cash offer.
    Estimated market value
    $1,026,100
    Get a cash offer in 3 minutes
    Find out how much your home could sell for in as little as 3 minutes with a no-obligation cash offer.
    Estimated market value
    $1,026,100