Superior quality construction home priced to sell. This well maintained, all brick home nestled on a half acre lot is magazine worthy and located less than 30 minutes north of Nashville. Luxury finishes include real hardwood floors, soaring ceilings, custom cabinets, gas fireplace, tankless water heater, upgraded trim, and more. This exceptional, open floorplan is all one level with a large bonus room over the 2-car side entry garage. The stunning kitchen features an expansive island, tiled backsplash, slide-in gas range, and pantry. All of the kitchen appliances remain. The generously sized primary suite includes a tray ceiling, walk-in closet and spa like ensuite bath. Enjoy the custom tiled shower with glass door, the soaking tub, and double vanities. The two secondary bedrooms are located on the opposite end of the home for privacy. Relax on the covered patio overlooking the level, fenced backyard. The storage building has been converted to a hen house. You can move just in time for spring planting in the raised garden beds. Stroll down to Pioneer Park or play a round at Oak Hills Golf Course. No HOA. This truly is a special property.
Closed
$539,900
2033 Virginia Ave, Goodlettsville, TN 37072
3beds
2,441sqft
Single Family Residence, Residential
Built in 2017
0.48 Acres Lot
$544,100 Zestimate®
$221/sqft
$2,528 Estimated rent
Home value
$544,100
$490,000 - $609,000
$2,528/mo
Zestimate® history
Owner options
List your home for rent
$2,528/mo
Rent Zestimate®
Find your next renter with Zillow Rental Manager. Plus, with online applications, you can quickly screen prospective tenants – for free.
$2,528/mo
Rent Zestimate®
Refinance and save
$3,194/mo
Est. payment
Refinancing to a lower rate could help reduce your monthly payments and save thousands over the life of the loan.
$3,194/mo
Est. payment
Explore your selling options
Work with a Zillow partner agent
Leverage their expertise and Zillow's premium Showcase listings to get your home seen by more buyers.
Get startedList with your own agent
Get your home in front of millions of buyers by listing it on Zillow.
Learn how to do itSell it yourself
Take full control of how buyers see your home on Zillow by listing For Sale by Owner (FSBO).
List your homeWhat's special
Gas fireplaceAll brick homeWalk-in closetExpansive islandHalf acre lotLevel fenced backyardSlide-in gas range
Zillow last checked:
Listing updated:
Listed by:
Angela Neely 615-678-9450,
Benchmark Realty, LLC
Bought with:
Dalton LaFrance, 374412
Compass
Jason Cox, 324309
Parks Compass
Source: RealTracs MLS as distributed by MLS GRID,MLS#: 3136942
Facts & features
Interior
Bedrooms & bathrooms
- Bedrooms: 3
- Bathrooms: 2
- Full bathrooms: 2
- Main level bedrooms: 3
Bedroom 1
- Features: Full Bath
- Level: Full Bath
- Area: 221 Square Feet
- Dimensions: 17x13
Bedroom 2
- Features: Extra Large Closet
- Level: Extra Large Closet
- Area: 132 Square Feet
- Dimensions: 12x11
Bedroom 3
- Features: Extra Large Closet
- Level: Extra Large Closet
- Area: 120 Square Feet
- Dimensions: 12x10
Primary bathroom
- Features: Double Vanity
- Level: Double Vanity
Dining room
- Features: Combination
- Level: Combination
- Area: 143 Square Feet
- Dimensions: 13x11
Kitchen
- Features: Pantry
- Level: Pantry
- Area: 182 Square Feet
- Dimensions: 14x13
Living room
- Features: Great Room
- Level: Great Room
- Area: 378 Square Feet
- Dimensions: 21x18
Other
- Features: Utility Room
- Level: Utility Room
- Area: 45 Square Feet
- Dimensions: 9x5
Recreation room
- Features: Other
- Level: Other
- Area: 460 Square Feet
- Dimensions: 23x20
Heating
- Central
Cooling
- Central Air
Appliances
- Included: Gas Oven, Gas Range, Dishwasher, Microwave, Refrigerator, Stainless Steel Appliance(s)
Features
- Ceiling Fan(s), Entrance Foyer, Extra Closets, High Ceilings, Open Floorplan, Pantry, Walk-In Closet(s)
- Flooring: Carpet, Wood, Tile
- Basement: Crawl Space
- Number of fireplaces: 1
- Fireplace features: Gas
Interior area
- Total structure area: 2,441
- Total interior livable area: 2,441 sqft
- Finished area above ground: 2,441
Property
Parking
- Total spaces: 8
- Parking features: Garage Door Opener, Garage Faces Side, Concrete
- Garage spaces: 2
- Uncovered spaces: 6
Features
- Levels: Two
- Stories: 1
- Patio & porch: Patio, Covered
- Fencing: Back Yard
Lot
- Size: 0.48 Acres
- Dimensions: 22.72 x 122.91 x 51.14 x 100
Details
- Parcel number: 132K B 04601 000
- Special conditions: Standard
Construction
Type & style
- Home type: SingleFamily
- Architectural style: Contemporary
- Property subtype: Single Family Residence, Residential
Materials
- Brick
- Roof: Shingle
Condition
- New construction: No
- Year built: 2017
Utilities & green energy
- Sewer: Public Sewer
- Water: Public
- Utilities for property: Water Available
Community & HOA
Community
- Security: Security System, Smoke Detector(s)
- Subdivision: Kenneth E Parsons Lots
HOA
- Has HOA: No
- Amenities included: Park
Location
- Region: Goodlettsville
Financial & listing details
- Price per square foot: $221/sqft
- Tax assessed value: $518,700
- Annual tax amount: $2,825
- Date on market: 2/28/2026
Price history
| Date | Event | Price |
|---|---|---|
| 4/13/2026 | Sold | $539,900+1.9%$221/sqft |
Source:  RealTracs MLS as distributed by MLS GRID #3136942 Report a problem RealTracs MLS as distributed by MLS GRID #3136942 Report a problem | ||
| 4/10/2026 | Pending sale | $529,900$217/sqft |
Source: RealTracs MLS as distributed by MLS GRID #3136942 Report a problem | ||
| 3/11/2026 | Contingent | $529,900$217/sqft |
Source: RealTracs MLS as distributed by MLS GRID #3136942 Report a problem | ||
| 2/28/2026 | Listed for sale | $529,900+1.9%$217/sqft |
Source: RealTracs MLS as distributed by MLS GRID #3136942 Report a problem | ||
| 5/16/2023 | Listing removed | -- |
Source: Zillow Rentals Report a problem | ||
| 4/27/2023 | Price change | $2,995-9.1%$1/sqft |
Source: Zillow Rentals Report a problem | ||
| 4/19/2023 | Price change | $3,295-5.7%$1/sqft |
Source: Zillow Rentals Report a problem | ||
| 3/21/2023 | Price change | $3,495-12.5%$1/sqft |
Source: Zillow Rentals Report a problem | ||
| 3/9/2023 | Listed for rent | $3,995$2/sqft |
Source: Zillow Rentals Report a problem | ||
| 3/7/2023 | Listing removed | -- |
Source: RealTracs MLS as distributed by MLS GRID #2484700 Report a problem | ||
| 2/13/2023 | Price change | $519,900-5.5%$213/sqft |
Source: RealTracs MLS as distributed by MLS GRID #2484700 Report a problem | ||
| 2/3/2023 | Listed for sale | $550,000+31%$225/sqft |
Source: RealTracs MLS as distributed by MLS GRID #2484700 Report a problem | ||
| 12/10/2020 | Sold | $419,900$172/sqft |
Source: RealTracs MLS as distributed by MLS GRID #2204034 Report a problem | ||
| 11/4/2020 | Listed for sale | $419,900+23.5%$172/sqft |
Source: Cope Associates Realty & Auction, LLC #2204034 Report a problem | ||
| 4/3/2018 | Sold | $340,000$139/sqft |
Source: Public Record Report a problem | ||
Public tax history
| Year | Property taxes | Tax assessment |
|---|---|---|
| 2025 | $2,825 +0.1% | $129,675 |
| 2024 | $2,823 | $129,675 |
| 2023 | $2,823 +1.4% | $129,675 +49.5% |
| 2022 | $2,783 +24.6% | $86,750 |
| 2021 | $2,235 -9% | $86,750 +13.4% |
| 2020 | $2,454 | $76,500 |
| 2019 | $2,454 0% | $76,500 |
| 2018 | $2,454 0% | $76,500 +2025% |
| 2017 | $2,455 +1653.6% | $3,600 |
| 2016 | $140 +3.4% | $3,600 |
| 2015 | $135 | $3,600 |
| 2014 | $135 | $3,600 |
| 2013 | -- | $3,600 |
| 2012 | $131 | $3,600 |
| 2011 | $131 +8.3% | $3,600 |
| 2010 | $121 | $3,600 |
| 2009 | $121 | $3,600 |
Find assessor info on the county website
Neighborhood: 37072
Nearby homes
- $---- bd-- ba-- sqft1214 Virginia Ave, Goodlettsville, TN 37072Off Market
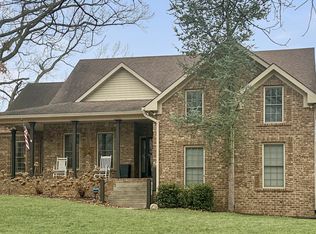
- $560,0005 bd3 ba2.4k sqft2039 Virginia Ave, Goodlettsville, TN 37072Sold
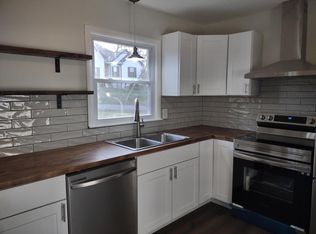
- $300,5003 bd1 ba1.1k sqft2032 Virginia Ave, Goodlettsville, TN 37072Off Market
- $250,500-- bd1 ba1.2k sqft5287 Greer Rd, Goodlettsville, TN 37072Off Market
- $327,2003 bd2 ba1.3k sqft2048 Virginia Ave, Goodlettsville, TN 37072Off Market
- $296,300-- bd1 ba1.2k sqft2063 Virginia Ave, Goodlettsville, TN 37072Off Market
- $544,100-- bd1 ba2.2k sqft5316 Greer Rd, Goodlettsville, TN 37072Off Market
- $337,8003 bd2 ba2.5k sqft2070 Virginia Ave, Goodlettsville, TN 37072Off Market
Nearby schools
GreatSchools rating
- 7/10Watauga Elementary SchoolGrades: K-5Distance: 0.7 mi
- 4/10Greenbrier Middle SchoolGrades: 6-8Distance: 3.8 mi
- 4/10Greenbrier High SchoolGrades: 9-12Distance: 2.3 mi
Schools provided by the listing agent
- Elementary: Watauga Elementary
- Middle: Greenbrier Middle School
- High: Greenbrier High School
Source: RealTracs MLS as distributed by MLS GRID. This data may not be complete. We recommend contacting the local school district to confirm school assignments for this home.
Get a cash offer in 3 minutes
Find out how much your home could sell for in as little as 3 minutes with a no-obligation cash offer.
Estimated market value
$544,100
Get a cash offer in 3 minutes
Find out how much your home could sell for in as little as 3 minutes with a no-obligation cash offer.
Estimated market value
$544,100
- Tennessee
- Robertson County
- Ridgetop
- 37072
- 2033 Virginia Ave
Nearby cities
Nearby zip codes
Other Ridgetop Topics
