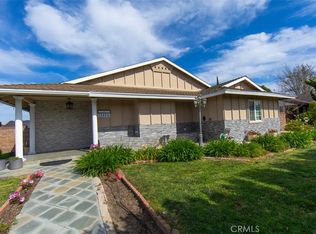
Exceptional opportunity to acquire a updated Residential Care Facility for the Elderly (RCFE) for 6-8 residents, or a home offering approximately 3,690 square feet of thoughtfully designed living space on an expansive 8,570-square-foot lot. This handicap-accessible property features 9 bedrooms and 5 full bathrooms, including 7 bedrooms and 4 bathrooms on the main level, with 2 additional bedrooms and 1 full bathroom upstairs. Equipped with a full ceiling sprinkler system throughout, the home is designed for safety, functionality, and efficient residential care operations. Recent improvements include new appliances, 4 newly renovated downstairs bathrooms, partially updated flooring, a water heater, and 6 bedrooms with exit doors and windows. The functional layout provides comfortable resident accommodations, spacious common areas, and flexibility for day-to-day operations while maintaining a warm residential atmosphere in a freshly painted interior. The large backyard features multiple fruit trees and offers potential for an ADU, creating additional value and versatility for future expansion or supplemental use. The spacious backyard features a variety of mature fruit trees, including guava, apple, peach, two persimmon trees, lemon, two avocado trees, and loquat, creating a peaceful outdoor setting with added charm and functionality. Originally built in 1956, the property was expanded by the second owner in 1977 with the addition of an upstairs level, followed by a 2004 expansion that added 4 bedrooms, 2 bathrooms, and a family room.Buyer to verify all property information, including permits, square footage, zoning, licensing, ADU potential, and intended use to their own satisfaction. *Sold As Is Condition*
For sale
Listed by: Keller Williams Palos Verdes • Josh Gonzalez • Contact: 310-251-4104
$1,895,000
2033 W 231st St, Torrance, CA 90501
9beds
3,690sqft
Single Family Residence
Built in 1956
8,570 Square Feet Lot
$1,827,800 Zestimate®
$514/sqft
$-- HOA
What's special
- 108 days
- 432
- 16
Zillow last checked:
Listing updated:
Listed by:
Josh Gonzalez DRE #02132568 310-251-4104,
Keller Williams Palos Verdes
Source: CRMLS,MLS#: SB26103499 Originating MLS: California Regional MLS
Originating MLS: California Regional MLSFacts & features
Interior
Bedrooms & bathrooms
- Bedrooms: 9
- Bathrooms: 5
- Full bathrooms: 1
- 3/4 bathrooms: 4
- Main level bathrooms: 4
- Main level bedrooms: 7
Rooms
- Room types: Bathroom, Family Room, Kitchen, Laundry, Living Room
Bathroom
- Features: Jack and Jill Bath
Heating
- Central
Cooling
- None
Appliances
- Included: Gas Oven
- Laundry: In Garage
Features
- Jack and Jill Bath
- Has fireplace: Yes
- Fireplace features: Living Room
- Common walls with other units/homes: No Common Walls
Interior area
- Total interior livable area: 3,690 sqft
Property
Parking
- Total spaces: 2
- Parking features: Garage - Attached
- Attached garage spaces: 2
Features
- Levels: Two
- Stories: 2
- Entry location: Front Door
- Pool features: None
- Has view: Yes
- View description: Neighborhood
Lot
- Size: 8,570 Square Feet
- Features: Front Yard, Sprinklers In Rear, Sprinklers In Front, Lawn, Sprinkler System
Details
- Parcel number: 7370015032
- Special conditions: Standard
Construction
Type & style
- Home type: SingleFamily
- Property subtype: Single Family Residence
Condition
- New construction: No
- Year built: 1956
Utilities & green energy
- Sewer: Public Sewer
- Water: Public
Community & HOA
Community
- Features: Sidewalks
Location
- Region: Torrance
Financial & listing details
- Price per square foot: $514/sqft
- Tax assessed value: $949,083
- Date on market: 5/20/2026
- Cumulative days on market: 109 days
- Listing terms: Cash,Conventional,1031 Exchange
Estimated market value
$1,827,800
$1.74M - $1.92M
$4,813/mo
Price history
| Date | Event | Price |
|---|---|---|
| 6/19/2026 | Listed for rent | $9,500$3/sqft |
Source: CRMLS #SB26134527 Report a problem | ||
| 6/17/2026 | Listed for sale | $1,895,000$514/sqft |
Source:  CRMLS #SB26103499 Report a problem CRMLS #SB26103499 Report a problem | ||
| 6/2/2026 | Contingent | $1,895,000$514/sqft |
Source: CRMLS #SB26103499 Report a problem | ||
| 5/20/2026 | Listed for sale | $1,895,000+233.9%$514/sqft |
Source: CRMLS #SB26103499 Report a problem | ||
| 10/30/2003 | Sold | $567,500+43.7%$154/sqft |
Source: Public Record Report a problem | ||
| 12/2/1998 | Sold | $395,000$107/sqft |
Source: Public Record Report a problem | ||
Public tax history
| Year | Property taxes | Tax assessment |
|---|---|---|
| 2026 | -- | $949,083 +2% |
| 2025 | $10,943 +2% | $930,484 +2% |
| 2024 | $10,726 +1.9% | $912,241 +2% |
| 2023 | $10,531 +1.3% | $894,355 +2% |
| 2022 | $10,391 +1.9% | $876,820 +2% |
| 2021 | $10,194 +1.5% | $859,629 +1% |
| 2020 | $10,042 | $850,816 +2% |
| 2019 | $10,042 +4.9% | $834,135 +2% |
| 2018 | $9,572 | $817,781 +2% |
| 2017 | $9,572 +2.1% | $801,747 +2% |
| 2016 | $9,372 +2.7% | $786,028 +1.5% |
| 2015 | $9,130 +4.9% | $774,222 +2% |
| 2014 | $8,700 | $759,057 +2.5% |
| 2012 | -- | $740,812 +2% |
| 2011 | -- | $726,287 +0.8% |
| 2010 | -- | $720,860 -0.2% |
| 2009 | -- | $722,573 +2% |
| 2008 | -- | $708,406 +2% |
| 2007 | -- | $694,517 +2% |
| 2006 | -- | $680,900 |
| 2005 | -- | $680,900 +20% |
| 2004 | -- | $567,500 +24.1% |
| 2003 | -- | $457,167 +9.1% |
| 2002 | -- | $419,176 +4% |
| 2000 | -- | $402,900 |
Find assessor info on the county website
Monthly payment
Est. payment
Payment breakdown
Explore the cost of this home by adjusting the details. Changes won't be saved.Climate risks
Neighborhood: Southeast Torrance

Similar homes
- $1,700,0006 bd5 ba3.6k sqft2363 Torrance Blvd, Torrance, CA 90501For Sale
 MLS ID #SB26131707, Stephen Lampe, Re/Max Commercial & Investment. CRMLS
 - $1,950,0007 bd5 ba3.7k sqft20840 Denker Ave, Torrance, CA 90501New Construction
 MLS ID #SB26168461, Mansour Bigdeli, Century 21 Coastal Properties. CRMLS
 - $2,395,0006 bd6 ba2.9k sqft23404 Anza Ave, Torrance, CA 90505For Sale
 MLS ID #SB26067853, Vance Mizzi, eXp Realty of California Inc. CRMLS
 - $1,875,0009 bd8 ba5.3k sqft2699 E 20th St, Signal Hill, CA 90755For Sale
 MLS ID #PW26183641, Jeff Anderson, eXp Realty of California Inc. CRMLS
Local buyer's agents are ready to help
