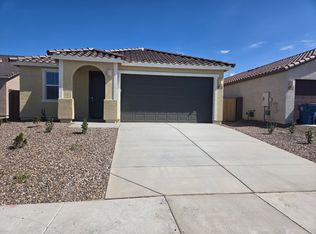
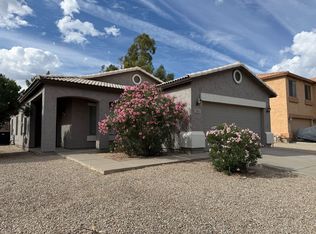
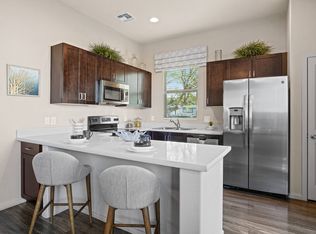
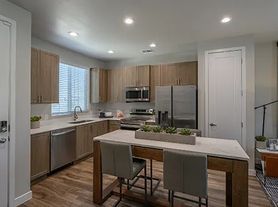
Four bedrooms and nearly 1,800 square feet in Queen Creek. This two-bath home offers approximately 1,778 square feet, with options for how you arrange the living and bedroom spaces. Tour Green Tree Drive to see the layout. Special Promotion: Get $500 OFF your 1st full month's rent!
RENTAL DETAILS
Apply through the property management portal. The application fee is $55 per adult and is nonrefundable. Minimum credit score: 550. Combined household gross monthly income must be at least three times the rent. No recent housing-related collections or evictions and no outstanding collections over $10,000. The security deposit is typically one month's rent and may vary based on screening. A one-time $150 administrative fee is due at move-in. Residents are responsible for utilities and lawn care. The home is reserved only after the application is approved and the deposit is received.
Pets are considered with approval and subject to breed restrictions. If approved, pet charges are a $300 one-time pet deposit and $35 monthly pet rent. A 24-month lease option averages the 5% second-year rent increase across the full lease, keeping the monthly rent payment the same for all 24 months.
The Resident Benefit Package is $49.95/month and includes a personalized move-in concierge service, rent payment rewards and on-time credit reporting, optional renters insurance coverage, routine air filter delivery, identity theft protection services, and quarterly pest control solutions. High-speed internet through Second Nature is offered for $67/month, with speeds up to 1 Gig, no data caps, no equipment or installation fees, and setup before move-in. Second Nature will text or email to schedule installation and provide support during the lease.
Prices and special offers are for new residents only and are not guaranteed until the application fee has been paid. Additional fees may apply, including but not limited to a lease administration fee, an application fee, and pet fees where applicable. If the property has a concession and the lease begins on the first of the month, the concession is applied to the following full month's rent.
House for rent
Single family residence
Available now
Cats, dogs OK
2 Attached garage spaces parking
What's special
Two-bath homeFour bedrooms
- 4 hours |
- -- |
- -- |
Zillow last checked:
Listing updated:
Travel times

Let’s turn your rent into credit progress
Build credit history with every on-time payment and get credit for the payment you’re already making.
Facts & features
Interior
Bedrooms & bathrooms
- Bedrooms: 4
- Bathrooms: 2
- Full bathrooms: 2
Appliances
- Included: Dishwasher, Microwave Oven, Range Oven, Refrigerator
Features
- Ceiling Fan(s)
- Flooring: Tile
- Windows: Double Pane Windows, Window Coverings
Interior area
- Total interior livable area: 1,778 sqft
Property
Parking
- Total spaces: 2
- Parking features: Attached, Garage
- Has attached garage: Yes
- Details: Contact manager
Features
- Patio & porch: Patio
- Exterior features: Fenced Yard
- Fencing: Fenced Yard
Details
- Additional structures: Garage(s)
- Parcel number: 50994220
Construction
Type & style
- Home type: SingleFamily
- Property subtype: Single Family Residence
Materials
- Roof: Tile
Condition
- Year built: 2005
Community & HOA
Location
- Region: San Tan Valley
Financial & listing details
- Lease term: 1 Year
Nearby apartments for rent


Price history
| Date | Event | Price |
|---|---|---|
| 10/12/2026 | Listed for rent | $1,855$1/sqft |
Source: Zillow Rentals Report a problem | ||
| 7/17/2026 | Listing removed | $355,000$200/sqft |
Source:  ARMLS #6937470 Report a problem ARMLS #6937470 Report a problem | ||
| 7/1/2026 | Price change | $355,000-1.4%$200/sqft |
Source: ARMLS #6937470 Report a problem | ||
| 6/3/2026 | Price change | $360,000-1.4%$202/sqft |
Source: ARMLS #6937470 Report a problem | ||
| 5/7/2026 | Price change | $365,000-1.4%$205/sqft |
Source: ARMLS #6937470 Report a problem | ||
| 4/4/2026 | Price change | $370,000-1.3%$208/sqft |
Source: ARMLS #6937470 Report a problem | ||
| 3/5/2026 | Price change | $375,000-1.3%$211/sqft |
Source: ARMLS #6937470 Report a problem | ||
| 1/29/2026 | Price change | $380,000-1.3%$214/sqft |
Source: ARMLS #6937470 Report a problem | ||
| 1/8/2026 | Price change | $385,000-2.5%$217/sqft |
Source: ARMLS #6937470 Report a problem | ||
| 11/24/2025 | Price change | $395,000-1.3%$222/sqft |
Source: ARMLS #6937470 Report a problem | ||
| 10/23/2025 | Listed for sale | $400,000$225/sqft |
Source: ARMLS #6937470 Report a problem | ||