This beautiful, custom-built, single-story home is waiting for you! Inside, you will find a thoughtfully designed layout featuring three distinct living areas: a formal living room perfect for entertaining, a comfortable family room ideal for everyday life, and a den with a charming double-sided fireplace that creates a warm and inviting atmosphere. The home offers four spacious bedrooms and three full baths, along with a convenient powder room. Some of the interior has been recently painted and showcases elegant travertine and marble flooring in several rooms. The primary suite is a retreat, featuring Italian marble counters, a separate shower and tub, and a walk-in closet. The home also offers a private sleeping wing where two secondary bedrooms share a full bath. A fourth bedroom with its own full bath is situated on the opposite side of the home, offering a split arrangement for added privacy. You will appreciate the practical details such as a full laundry area with a pullout ironing board and ample storage space. The eat-in kitchen is well-appointed with a center island, granite countertops, updated dishwasher, double convection ovens, microwave, and an electric cooktop with a downdraft exhaust. Set on a lot just under half an acre, the property provides plenty of room for outdoor enjoyment. The fenced yard ensures privacy and security, while the sparkling pool and waterfall feature create a serene and picturesque setting for relaxation and entertainment. And for your convenience, a pool shed with workbenches and a window unit. An exceptionally long, gated driveway adds privacy and an opportunity for more toys! Just look at the 3-car garage with extra tall ceilings accommodating a mezzanine of storage space on 2 walls, including a workbench!
Sold
Street View
Price Unknown
2033 Wanderlust Dr, Lewisville, TX 75067
4beds
2,723sqft
Single Family Residence
Built in 1989
0.43 Acres Lot
$475,000 Zestimate®
$--/sqft
$5,577 Estimated rent
Home value
$475,000
$447,000 - $504,000
$5,577/mo
Zestimate® history
Owner options
List your home for rent
$5,577/mo
Rent Zestimate®
Find your next renter with Zillow Rental Manager. Plus, with online applications, you can quickly screen prospective tenants – for free.
$5,577/mo
Rent Zestimate®
Refinance and save
Refinancing to a lower rate could help reduce your monthly payments and save thousands over the life of the loan.
Explore your selling options
Work with a Zillow partner agent
Leverage their expertise and Zillow's premium Showcase listings to get your home seen by more buyers.
Get startedList with your own agent
Get your home in front of millions of buyers by listing it on Zillow.
Learn how to do itSell it yourself
Take full control of how buyers see your home on Zillow by listing For Sale by Owner (FSBO).
List your homeWhat's special
Sparkling poolCharming double-sided fireplaceFenced yardComfortable family roomSpacious bedroomsGranite countertopsWaterfall feature
Zillow last checked:
Listing updated:
Listed by:
Linda Bartley 0575326 (972)539-3000,
Ebby Halliday, REALTORS 972-539-3000
Bought with:
Edison Senat
M&D Real Estate
Source: NTREIS,MLS#: 20882643
Facts & features
Interior
Bedrooms & bathrooms
- Bedrooms: 4
- Bathrooms: 4
- Full bathrooms: 3
- 1/2 bathrooms: 1
Primary bedroom
- Features: Ceiling Fan(s)
- Level: First
- Dimensions: 15 x 13
Bedroom
- Features: Ceiling Fan(s), Split Bedrooms
- Level: First
- Dimensions: 12 x 11
Bedroom
- Features: Ceiling Fan(s), Split Bedrooms
- Level: First
- Dimensions: 10 x 11
Bedroom
- Features: Ceiling Fan(s), Split Bedrooms
- Level: First
- Dimensions: 10 x 13
Primary bathroom
- Features: Built-in Features, Dual Sinks, En Suite Bathroom, Jetted Tub, Linen Closet, Stone Counters, Separate Shower
- Level: First
- Dimensions: 14 x 12
Breakfast room nook
- Features: Built-in Features, Ceiling Fan(s), Eat-in Kitchen, Granite Counters, Kitchen Island, Pantry
- Level: First
- Dimensions: 9 x 6
Den
- Features: Fireplace
- Level: First
- Dimensions: 10 x 17
Dining room
- Features: Ceiling Fan(s)
- Level: First
- Dimensions: 10 x 13
Family room
- Features: Ceiling Fan(s)
- Level: First
- Dimensions: 17 x 17
Other
- Features: Built-in Features, Jack and Jill Bath
- Level: First
- Dimensions: 10 x 5
Other
- Features: Built-in Features, En Suite Bathroom
- Level: First
- Dimensions: 10 x 5
Half bath
- Level: First
- Dimensions: 7 x 2
Kitchen
- Features: Built-in Features, Ceiling Fan(s), Granite Counters, Kitchen Island, Pantry
- Level: First
- Dimensions: 15 x 16
Living room
- Features: Ceiling Fan(s), Fireplace
- Level: First
- Dimensions: 20 x 12
Sunroom
- Features: Ceiling Fan(s)
- Level: First
- Dimensions: 18 x 13
Utility room
- Features: Built-in Features, Other, Utility Room
- Level: First
- Dimensions: 11 x 5
Heating
- Central, Natural Gas
Cooling
- Central Air, Ceiling Fan(s), Electric
Appliances
- Included: Convection Oven, Double Oven, Dishwasher, Electric Cooktop, Electric Oven, Electric Water Heater, Disposal, Microwave, Trash Compactor, Vented Exhaust Fan, Wine Cooler
- Laundry: Washer Hookup, Electric Dryer Hookup, Laundry in Utility Room
Features
- Wet Bar, Decorative/Designer Lighting Fixtures, Granite Counters, High Speed Internet, Kitchen Island, Cable TV
- Flooring: Laminate, Travertine
- Windows: Bay Window(s), Skylight(s), Window Coverings
- Has basement: No
- Number of fireplaces: 1
- Fireplace features: Den, Double Sided, Glass Doors, Gas Log, Gas Starter, Masonry
Interior area
- Total interior livable area: 2,723 sqft
Property
Parking
- Total spaces: 3
- Parking features: Door-Multi, Door-Single, Driveway, Electric Gate, Enclosed, Garage, Garage Door Opener, Gated, Parking Pad, Garage Faces Side
- Attached garage spaces: 3
- Has uncovered spaces: Yes
Features
- Levels: One
- Stories: 1
- Exterior features: Dog Run, Lighting, Rain Gutters
- Pool features: Gunite, In Ground, Outdoor Pool, Pool, Waterfall, Water Feature
- Fencing: Block,Fenced,Gate,Pipe,Wood
Lot
- Size: 0.43 Acres
- Features: Interior Lot, Many Trees, Sprinkler System
Details
- Additional structures: Workshop
- Parcel number: R104636
- Other equipment: Intercom, Irrigation Equipment
Construction
Type & style
- Home type: SingleFamily
- Architectural style: Detached
- Property subtype: Single Family Residence
Materials
- Foundation: Pillar/Post/Pier
- Roof: Composition
Condition
- Year built: 1989
Utilities & green energy
- Sewer: Public Sewer
- Water: Public
- Utilities for property: Natural Gas Available, Sewer Available, Separate Meters, Water Available, Cable Available
Community & HOA
Community
- Security: Prewired, Security System Leased, Smoke Detector(s)
- Subdivision: Indian Oaks Add Sec 4
HOA
- Has HOA: No
Location
- Region: Lewisville
Financial & listing details
- Tax assessed value: $531,781
- Annual tax amount: $8,551
- Date on market: 5/9/2025
- Cumulative days on market: 109 days
- Listing terms: Cash,Conventional,FHA,VA Loan
- Exclusions: None
Price history
| Date | Event | Price |
|---|---|---|
| 9/26/2025 | Sold | -- |
Source: NTREIS #20882643 Report a problem | ||
| 9/10/2025 | Pending sale | $515,000$189/sqft |
Source: NTREIS #20882643 Report a problem | ||
| 8/28/2025 | Contingent | $515,000$189/sqft |
Source: NTREIS #20882643 Report a problem | ||
| 8/22/2025 | Price change | $515,000-3.7%$189/sqft |
Source: NTREIS #20882643 Report a problem | ||
| 6/27/2025 | Price change | $535,000-2.7%$196/sqft |
Source: NTREIS #20882643 Report a problem | ||
| 6/11/2025 | Price change | $550,000-4.3%$202/sqft |
Source: NTREIS #20882643 Report a problem | ||
| 5/9/2025 | Listed for sale | $575,000$211/sqft |
Source: NTREIS #20882643 Report a problem | ||
Public tax history
| Year | Property taxes | Tax assessment |
|---|---|---|
| 2025 | $1,424 -22.9% | $531,781 +7.5% |
| 2024 | $1,847 -0.4% | $494,828 +10% |
| 2023 | $1,855 -53.8% | $449,844 +8.5% |
| 2022 | $4,012 | $414,774 +10% |
| 2021 | $4,012 +0.3% | $377,067 +6.9% |
| 2020 | $3,999 -0.3% | $352,883 -0.3% |
| 2019 | $4,012 +1.8% | $354,088 +10.3% |
| 2018 | $3,940 +0.8% | $320,985 +2.8% |
| 2017 | $3,908 | $312,162 +10% |
| 2016 | $3,908 -3.1% | $283,784 +10% |
| 2015 | $4,035 | $257,985 +0.7% |
| 2014 | $4,035 | $256,230 +9.5% |
| 2013 | $4,035 | $234,005 -4.7% |
| 2012 | -- | $245,618 +1.4% |
| 2011 | -- | $242,319 +1.2% |
| 2010 | -- | $239,394 +1.3% |
| 2009 | -- | $236,236 +2.7% |
| 2007 | $4,545 -4.9% | $230,029 +1% |
| 2006 | $4,781 -9.7% | $227,760 +1.4% |
| 2005 | $5,296 | $224,672 +4.3% |
| 2004 | -- | $215,501 -4.3% |
| 2003 | -- | $225,083 +3.2% |
| 2002 | -- | $218,125 +0% |
| 2001 | -- | $218,057 |
Find assessor info on the county website
Neighborhood: Indian Oaks/Valley Oaks/Water Oak Estates
Nearby homes
- $510,4003 bd3 ba2.6k sqft2035 Wanderlust Dr, Lewisville, TX 75067Off Market
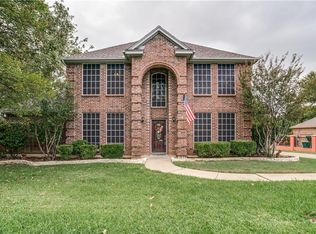
- $638,6004 bd3 ba3.3k sqft2031 Wanderlust Dr, Lewisville, TX 75067Off Market

- $421,6003 bd2 ba1.9k sqft1114 Firewater Cir, Lewisville, TX 75067Off Market
- $402,6003 bd2 ba1.9k sqft1112 Firewater Cir, Lewisville, TX 75067Off Market

- $--3 bd3 ba2.3k sqft1118 Spring Creek Ln, Lewisville, TX 75067Sold
- $522,200-- bd3 ba2.6k sqft2037 Wanderlust Dr, Lewisville, TX 75067Off Market
- $437,400-- bd2 ba2.4k sqft1113 Spring Creek Ln, Lewisville, TX 75067Off Market
- $511,0004 bd4 ba2.4k sqft2029 Wanderlust Dr, Lewisville, TX 75067Off Market
Nearby schools
GreatSchools rating
- 4/10Parkway Elementary SchoolGrades: PK-5Distance: 0.4 mi
- 4/10Hedrick Middle SchoolGrades: 6-8Distance: 0.8 mi
- 3/10Lewisville High SchoolGrades: 9-12Distance: 1.8 mi
Schools provided by the listing agent
- Elementary: Parkway
- Middle: Hedrick
- High: Lewisville-Harmon
- District: Lewisville ISD
Source: NTREIS. This data may not be complete. We recommend contacting the local school district to confirm school assignments for this home.
Get a cash offer in 3 minutes
Find out how much your home could sell for in as little as 3 minutes with a no-obligation cash offer.
Estimated market value
$475,000
Get a cash offer in 3 minutes
Find out how much your home could sell for in as little as 3 minutes with a no-obligation cash offer.
Estimated market value
$475,000
Nearby cities
Nearby neighborhoods
Nearby zip codes
Other Lewisville Topics
