Skip main navigation
Sold for $480,000
  • $480,000

    2033 Weston Green Loop, Cary, NC 27513

    2beds
    2,428sqft
    Townhouse, Residential
    Built in 2010
    1,742.4 Square Feet Lot
    $481,300 Zestimate®
    $198/sqft
    $2,755 Estimated rent

    Home value

    $481,300

    $457,000 - $505,000

    $2,755/mo

    Zestimate® history
    Loading
    Loading...

    Owner options

    List your home for rent

    $2,755/mo

    Rent Zestimate®

    Find your next renter with Zillow Rental Manager. Plus, with online applications, you can quickly screen prospective tenants – for free.

    Learn more

    $2,755/mo

    Rent Zestimate®

    Refinance and save

    $3,073/mo

    Est. payment

    Refinancing to a lower rate could help reduce your monthly payments and save thousands over the life of the loan.

    See today's rates

    $3,073/mo

    Est. payment

    Explore your selling options

    Work with a Zillow partner agent

    Leverage their expertise and Zillow's premium Showcase listings to get your home seen by more buyers.

    Get started

    List with your own agent

    Get your home in front of millions of buyers by listing it on Zillow.

    Learn how to do it

    Sell it yourself

    Take full control of how buyers see your home on Zillow by listing For Sale by Owner (FSBO).

    List your home

    What's special

    Large pantryTray ceilingAttractive townhomeGranite countertopsHardwood floors thru-outSpacious main bathSoaking tub
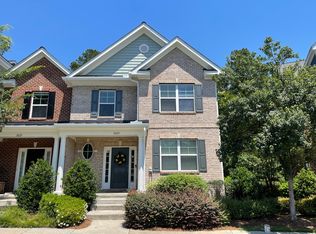
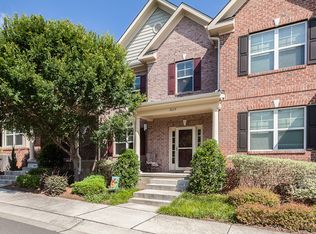
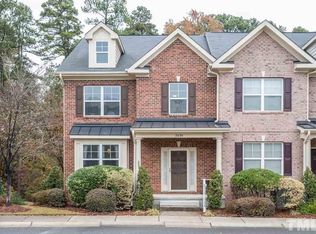
    Attractive townhome in Weston Place community convenient to I-40, RTP & RDU. 3 floors. Front porch entry from street level w/guest parking out front. 2-car basement garage in alley behind. Fantastic nearby retail, dining & entertainment. Bike/walk on greenway connection to Lake Crabtree & Umstead State Park. Community pool a short walk out the front door. Your dog will find lots of new friends too! 1st floor - 9' ceilings, hardwood floors thru-out. Kitchen has stainless appliances, large pantry, granite countertops & breakfast bar. Gas range for the gourmet in you. Family room w/ceiling fan & gas fireplace. Screened porch w/sliding glass door & ceiling fan. 1st floor office or den w/large closet. Front porch has room for seating to watch the sunrise. 2nd floor - Carpeted thru-out. Main bedroom has tray ceiling & fan. Spacious main bath has walk-in shower, soaking tub, large walk-in closet & private water closet. 2nd bedroom has closet & bath w/tub shower. 2nd floor washer/dryer near bedrooms. Finished basement with media/workout/office & full bath with tub & shower. Basement hall connects to over-sized 2-car garage

    Zillow last checked:

    Listing updated:

    Listed by:

    Cindy Bright 919-215-0072,

    My Dog Tess, Inc.

    Bought with:

    Gregory Clanton, 243956

    Gregory Clanton Real Estate &

    Source: Doorify MLS,MLS#: 2520402MLS Logo

    Facts & features

    Interior

    Bedrooms & bathrooms
    • Bedrooms: 2
    • Bathrooms: 4
    • Full bathrooms: 3
    • 1/2 bathrooms: 1
    Heating
    • Forced Air, Natural Gas, Zoned
    Cooling
    • Central Air, Zoned
    Appliances
    • Included: Dishwasher, Dryer, Gas Range, Gas Water Heater, Microwave, Plumbed For Ice Maker, Range Hood, Refrigerator, Self Cleaning Oven, Washer
    • Laundry: Upper Level
    Features
    • Bathtub/Shower Combination, Ceiling Fan(s), Entrance Foyer, Granite Counters, High Ceilings, High Speed Internet, Kitchen/Dining Room Combination, Living/Dining Room Combination, Pantry, Separate Shower, Smooth Ceilings, Soaking Tub, Tray Ceiling(s), Walk-In Closet(s)
    • Flooring: Carpet, Hardwood, Tile
    • Windows: Insulated Windows
    • Basement: Exterior Entry, Heated, Interior Entry, Partially Finished
    • Number of fireplaces: 1
    • Fireplace features: Family Room, Gas, Gas Log
    Interior area
    • Total structure area: 2,428
    • Total interior livable area: 2,428 sqft
    • Finished area above ground: 2,045
    • Finished area below ground: 383

    Property

    Parking
    • Total spaces: 2
    • Parking features: Basement, Garage, Garage Door Opener, Garage Faces Rear
    • Garage spaces: 2
    Features
    • Levels: Three Or More
    • Stories: 3
    • Patio & porch: Covered, Porch, Screened
    • Exterior features: Rain Gutters
    • Pool features: Swimming Pool Com/Fee
    • Has view: Yes
    Lot
    • Size: 1,742 sqft
    • Dimensions: 24 x 78
    • Features: Landscaped
    Details
    • Parcel number: 0755712507

    Construction

    Type & style
    • Home type: Townhouse
    • Architectural style: Colonial
    • Property subtype: Townhouse, Residential
    Materials
    • Brick Veneer
    Condition
    • New construction: No
    • Year built: 2010

    Utilities & green energy

    • Sewer: Public Sewer
    • Water: Public
    • Utilities for property: Cable Available
    Green energy
    • Energy efficient items: Lighting, Thermostat

    Community & neighborhood

    Community
    • Community features: Street Lights
    Location
    • Region: Cary
    • Subdivision: Weston Place

    HOA & financial

    HOA
    • Has HOA: Yes
    • HOA fee: $237 monthly
    • Amenities included: Trail(s)
    • Services included: Maintenance Grounds, Maintenance Structure, Road Maintenance, Storm Water Maintenance

    Price history

    DateEventPrice
    5/16/2024Sold$480,000-3.8%$198/sqft
    Source: Doorify MLS #2520402 Report a problem
    4/4/2024Pending sale$499,000$206/sqft
    Source: Doorify MLS #2520402 Report a problem
    10/6/2023Price change$499,000-3.9%$206/sqft
    Source: Doorify MLS #2520402 Report a problem
    7/7/2023Listed for sale$519,000+64.8%$214/sqft
    Source: Doorify MLS #2520402 Report a problem
    11/30/2016Sold$315,000+34%$130/sqft
    Source: Doorify MLS #2096429 Report a problem
    12/30/2010Sold$235,000$97/sqft
    Source: Public Record Report a problem

    Public tax history

    YearProperty taxesTax assessment
    2025$4,337 +2.2%$503,696
    2024$4,243 +27.2%$503,696 +52.2%
    2023$3,337 +3.9%$331,008
    2022$3,213 +2.1%$331,008
    2021$3,148 -0.5%$331,008
    2020$3,165 $331,008 +13.4%
    2019-- $291,980
    2018-- $291,980
    2017-- $291,980
    2016$2,795 +6.9%$291,980 +10.8%
    2015$2,615 +6%$263,611
    2014$2,466 $263,611
    2013-- $263,611
    2012-- $263,611

    Find assessor info on the county website

    Neighborhood: 27513

    Nearby schools

    GreatSchools rating
    Schools provided by the listing agent
    • Elementary: Wake - Northwoods
    • Middle: Wake - West Cary
    • High: Wake - Cary

    Source: Doorify MLS. This data may not be complete. We recommend contacting the local school district to confirm school assignments for this home.

    Get a cash offer in 3 minutes
    Find out how much your home could sell for in as little as 3 minutes with a no-obligation cash offer.
    Estimated market value
    $481,300
    Get a cash offer in 3 minutes
    Find out how much your home could sell for in as little as 3 minutes with a no-obligation cash offer.
    Estimated market value
    $481,300