This 2,220 sq ft single-level home sits in a highly desirable neighborhood along Paradise Creek and near the scenic Carol Ryrie Brink Nature Park. Thoughtfully designed, the home features a modern floorplan and well-maintained landscaping in both the front and back yards. Inside, you’ll find 4 bedrooms, 2 full bathrooms, and an open-concept living area with vaulted ceilings that create an airy, welcoming feel. The primary suite offers its own vaulted ceiling, a spacious walk-in closet, and plenty of natural light. The three additional bedrooms are well-sized and positioned away from the primary suite for added privacy. The large laundry/mud room and a 2-car garage with extensive shelving add everyday convenience. The south-facing backyard is partially fenced, with the section nearest the creek left open to preserve the natural setting. A covered patio provides an ideal space for entertaining or simply relaxing while taking in the creek views. The nearby Carol Ryrie Brink Nature Park offers peaceful walking and running trails, making it easy to enjoy the outdoors near home.
Sold
Price Unknown
2033 Westview Dr, Moscow, ID 83843
4beds
2baths
2,220sqft
Single Family Residence
Built in 2022
10,715 Square Feet Lot
$638,000 Zestimate®
$--/sqft
$2,731 Estimated rent
Home value
$638,000
Estimated sales range
Not available
$2,731/mo
Zestimate® history
Owner options
List your home for rent
$2,731/mo
Rent Zestimate®
Find your next renter with Zillow Rental Manager. Plus, with online applications, you can quickly screen prospective tenants – for free.
$2,731/mo
Rent Zestimate®
Refinance and save
Refinancing to a lower rate could help reduce your monthly payments and save thousands over the life of the loan.
Explore your selling options
Work with a Zillow partner agent
Leverage their expertise and Zillow's premium Showcase listings to get your home seen by more buyers.
Get startedList with your own agent
Get your home in front of millions of buyers by listing it on Zillow.
Learn how to do itSell it yourself
Take full control of how buyers see your home on Zillow by listing For Sale by Owner (FSBO).
List your homeWhat's special
Modern floorplanAiry welcoming feelCreek viewsAlong paradise creekPlenty of natural lightCovered patioSouth-facing backyard
Zillow last checked:
Listing updated:
Listed by:
Tanja Blue Main:509-334-3530,
Woodbridge Real Estate, LLC
Bought with:
Jennifer Pfiffner
Moscow Realty
Source: IMLS,MLS#: 98990682
Facts & features
Interior
Bedrooms & bathrooms
- Bedrooms: 4
- Bathrooms: 2
- Main level bathrooms: 2
- Main level bedrooms: 4
Primary bedroom
- Level: Main
Bedroom 2
- Level: Main
Bedroom 3
- Level: Main
Bedroom 4
- Level: Main
Kitchen
- Level: Main
Living room
- Level: Main
Heating
- Forced Air, Natural Gas
Cooling
- Central Air
Appliances
- Included: Gas Water Heater, Microwave, Refrigerator, Gas Oven, Gas Range
Features
- Bed-Master Main Level, Walk-In Closet(s), Walk In Shower, Kitchen Island, Quartz Counters, Wood/Butcher Block Counters, Number of Baths Main Level: 2
- Flooring: Carpet, Vinyl Sheet
- Has basement: No
- Number of fireplaces: 1
- Fireplace features: One, Gas
Interior area
- Total structure area: 2,220
- Total interior livable area: 2,220 sqft
- Finished area above ground: 2,220
Property
Parking
- Total spaces: 2
- Parking features: Attached, Driveway
- Attached garage spaces: 2
- Has uncovered spaces: Yes
Accessibility
- Accessibility features: Accessible Hallway(s)
Features
- Levels: One
- Patio & porch: Covered Patio/Deck
- Fencing: Metal,Wood
- Waterfront features: Creek/Stream
Lot
- Size: 10,715 Square Feet
- Features: 10000 SF - .49 AC, Garden, Sidewalks, Auto Sprinkler System, Full Sprinkler System
Details
- Parcel number: RPM06250020060
Construction
Type & style
- Home type: SingleFamily
- Property subtype: Single Family Residence
Materials
- Concrete, Frame, HardiPlank Type
- Roof: Composition
Condition
- Year built: 2022
Utilities & green energy
- Water: Public
- Utilities for property: Sewer Connected
Community & HOA
Location
- Region: Moscow
Financial & listing details
- Annual tax amount: $4,863
- Date on market: 6/18/2026
- Listing terms: Consider All
- Ownership: Fee Simple
Price history
Price history is unavailable.
Public tax history
Tax history is unavailable.
Neighborhood: 83843
Nearby homes
- $467,400-- bd-- ba1.5k sqft2015 Westview Dr, Moscow, ID 83843Off Market
- $--3 bd2 ba1.7k sqft2003 W View Dr, Moscow, ID 83843Sold
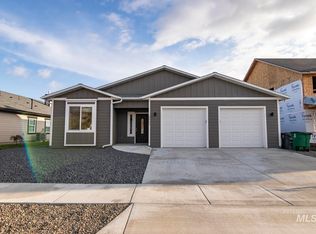
- $549,9003 bd2 ba1.7k sqft2003 Westview Dr, Moscow, ID 83843Pending
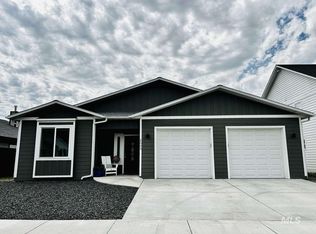
- $552,800-- bd-- ba2.1k sqft2069 Westview Dr, Moscow, ID 83843Off Market
- $130,200-- bd-- ba-- sqft1978 Westview Dr, Moscow, ID 83843Off Market
- $--3 bd2 ba2.1k sqft2006 W View Dr, Moscow, ID 83843Sold
- $--0.3 acres2042 W View St LOT 6, Moscow, ID 83843Sold
- $149,100-- bd-- ba-- sqft2087 Westview Dr, Moscow, ID 83843Off Market
Nearby schools
GreatSchools rating
- 10/10A.B. Mc Donald Elementary SchoolGrades: PK-5Distance: 0.5 mi
- 7/10Moscow Middle SchoolGrades: 6-8Distance: 0.7 mi
- 4/10Moscow Senior High SchoolGrades: 9-12Distance: 1 mi
Schools provided by the listing agent
- Elementary: McDonald
- Middle: Moscow
- High: Moscow
- District: Moscow School District #281
Source: IMLS. This data may not be complete. We recommend contacting the local school district to confirm school assignments for this home.
Sell for more on Zillow
Get a Zillow Showcase℠ listing at no additional cost and you could sell for .
$638,000
2% more
+$12,760
With Zillow Showcase(estimated)
$650,760
Sell for more on Zillow
Get a Zillow Showcase℠ listing at no additional cost and you could sell for .
$638,000
2% more
+$12,760
With Zillow Showcase(estimated)
$650,760
- Idaho
- Latah County
- Moscow
- 83843
- 2033 Westview Dr
