Absolutely gorgeous "TURN-KEY" two-story home on a wonderful lot within highly sought-after Prairie Meadows subdivision!!! This spectacular home has been impeccably maintained by its original owner and offers a 1st floor master bedroom suite with 10' tray ceiling & huge walk-in closet, three additional spacious bedrooms upstairs, 2.5 luxury baths, enormous 2-story family room with lots of natural light, immaculate kitchen with ample storage/cabinet space & large eating area, formal dining room, beautiful living room with glass French doors & cathedral ceiling, 1st floor laundry (appliances stay), 2.5 car attached/insulated garage and full "wide-open" basement! Great finishes and features throughout, including a welcoming 2-story foyer, hardwood flooring, stainless steel kitchen appliance package, beautiful lighting, furniture-style vanity with granite top in primary bath, double sinks in each bathroom, 6-panel interior doors, neutral decor and meticulously cared-for throughout. Grounds are beautifully landscaped with stone retaining walls, a brick-paver rear patio with exterior lighting, plenty of yard space and a 10x08 shed for additional storage. Terrific location close to schools, parks, restaurants, shopping, etc. Immaculate and move-in ready at a great price -- truly an incredible place to call "home"!!!
Closed
$474,900
2033 Wild Indigo Ln, Yorkville, IL 60560
4beds
2,797sqft
Single Family Residence
Built in 2005
0.39 Acres Lot
$480,600 Zestimate®
$170/sqft
$3,076 Estimated rent
Home value
$480,600
$437,000 - $529,000
$3,076/mo
Zestimate® history
Owner options
List your home for rent
$3,076/mo
Rent Zestimate®
Find your next renter with Zillow Rental Manager. Plus, with online applications, you can quickly screen prospective tenants – for free.
$3,076/mo
Rent Zestimate®
Refinance and save
$3,875/mo
Est. payment
Refinancing to a lower rate could help reduce your monthly payments and save thousands over the life of the loan.
$3,875/mo
Est. payment
Explore your selling options
Work with a Zillow partner agent
Leverage their expertise and Zillow's premium Showcase listings to get your home seen by more buyers.
Get startedList with your own agent
Get your home in front of millions of buyers by listing it on Zillow.
Learn how to do itSell it yourself
Take full control of how buyers see your home on Zillow by listing For Sale by Owner (FSBO).
List your homeWhat's special
Large eating areaNeutral decorBeautiful lightingPlenty of yard spaceFormal dining roomWonderful lotHardwood flooring
Zillow last checked:
Listing updated:
Listed by:
Peter Cassano (630)585-5990,
Cassano Realty
Bought with:
Lauren Calero
RE/MAX of Naperville
Source: MRED as distributed by MLS GRID,MLS#: 12584577
Facts & features
Interior
Bedrooms & bathrooms
- Bedrooms: 4
- Bathrooms: 3
- Full bathrooms: 2
- 1/2 bathrooms: 1
Rooms
- Room types: Breakfast Room, Bonus Room
Primary bedroom
- Features: Flooring (Wood Laminate), Window Treatments (Blinds, Curtains/Drapes), Bathroom (Full, Double Sink)
- Level: Main
- Area: 195 Square Feet
- Dimensions: 15X13
Bedroom 2
- Features: Flooring (Carpet), Window Treatments (Blinds, Curtains/Drapes)
- Level: Second
- Area: 182 Square Feet
- Dimensions: 14X13
Bedroom 3
- Features: Flooring (Carpet), Window Treatments (Blinds, Curtains/Drapes)
- Level: Second
- Area: 154 Square Feet
- Dimensions: 14X11
Bedroom 4
- Features: Flooring (Carpet), Window Treatments (Blinds, Curtains/Drapes)
- Level: Second
- Area: 143 Square Feet
- Dimensions: 13X11
Bonus room
- Features: Flooring (Hardwood), Window Treatments (Blinds)
- Level: Main
- Area: 42 Square Feet
- Dimensions: 07X06
Breakfast room
- Features: Flooring (Hardwood), Window Treatments (Blinds, Shades)
- Level: Main
- Area: 132 Square Feet
- Dimensions: 12X11
Dining room
- Features: Flooring (Hardwood), Window Treatments (Blinds, Curtains/Drapes)
- Level: Main
- Area: 156 Square Feet
- Dimensions: 13X12
Family room
- Features: Flooring (Carpet), Window Treatments (Blinds, Curtains/Drapes)
- Level: Main
- Area: 288 Square Feet
- Dimensions: 18X16
Kitchen
- Features: Kitchen (Eating Area-Breakfast Bar, Eating Area-Table Space, Pantry-Walk-in, Breakfast Room, Hearth Room), Flooring (Hardwood), Window Treatments (Blinds, Shades)
- Level: Main
- Area: 130 Square Feet
- Dimensions: 13X10
Laundry
- Features: Flooring (Vinyl), Window Treatments (Blinds)
- Level: Main
- Area: 48 Square Feet
- Dimensions: 08X06
Living room
- Features: Flooring (Carpet), Window Treatments (Blinds)
- Level: Main
- Area: 156 Square Feet
- Dimensions: 13X12
Heating
- Natural Gas, Forced Air
Cooling
- Central Air
Appliances
- Included: Range, Microwave, Dishwasher, Refrigerator, Washer, Dryer, Disposal, Stainless Steel Appliance(s), Humidifier, Gas Water Heater
- Laundry: Main Level, Gas Dryer Hookup, In Unit
Features
- Vaulted Ceiling(s), Cathedral Ceiling(s), 1st Floor Bedroom, 1st Floor Full Bath, Walk-In Closet(s), High Ceilings
- Flooring: Hardwood
- Doors: 6 Panel Door(s)
- Windows: Drapes, Double Pane Windows, Insulated Windows, Screens
- Basement: Unfinished,Full
- Attic: Unfinished
Interior area
- Total structure area: 4,371
- Total interior livable area: 2,797 sqft
- Finished area below ground: 0
Property
Parking
- Total spaces: 2
- Parking features: Asphalt, Garage Door Opener, Yes, Garage Owned, Attached, Garage
- Attached garage spaces: 2
- Has uncovered spaces: Yes
Accessibility
- Accessibility features: No Disability Access
Features
- Stories: 2
- Patio & porch: Patio
- Exterior features: Lighting
Lot
- Size: 0.39 Acres
- Dimensions: 80x144x99x50x221
- Features: Landscaped, Level
Details
- Additional structures: Shed(s)
- Parcel number: 0221477004
- Special conditions: None
- Other equipment: TV-Cable, TV-Dish, Ceiling Fan(s), Sump Pump
Construction
Type & style
- Home type: SingleFamily
- Architectural style: Traditional
- Property subtype: Single Family Residence
Materials
- Vinyl Siding, Stone, Clad Trim
- Foundation: Concrete Perimeter
- Roof: Asphalt
Condition
- New construction: No
- Year built: 2005
Details
- Builder model: Custom
Utilities & green energy
- Electric: Circuit Breakers, 200+ Amp Service
- Sewer: Public Sewer, Storm Sewer
- Water: Public
Community & HOA
Community
- Features: Park, Curbs, Sidewalks, Street Lights, Street Paved
- Security: Carbon Monoxide Detector(s)
- Subdivision: Prairie Meadows
HOA
- Has HOA: Yes
- Services included: Insurance, Other
- HOA fee: $350 annually
Location
- Region: Yorkville
Financial & listing details
- Price per square foot: $170/sqft
- Tax assessed value: $399,915
- Annual tax amount: $10,339
- Date on market: 3/11/2026
- Listing terms: Conventional
- Ownership: Fee Simple w/ HO Assn.
Price history
| Date | Event | Price |
|---|---|---|
| 4/10/2026 | Sold | $474,900+1.1%$170/sqft |
Source:  MRED as distributed by MLS GRID #12584577 Report a problem MRED as distributed by MLS GRID #12584577 Report a problem | ||
| 3/13/2026 | Contingent | $469,900$168/sqft |
Source: MRED as distributed by MLS GRID #12584577 Report a problem | ||
| 3/11/2026 | Listed for sale | $469,900+54.1%$168/sqft |
Source: MRED as distributed by MLS GRID #12584577 Report a problem | ||
| 11/7/2005 | Sold | $305,000$109/sqft |
Source: Public Record Report a problem | ||
Public tax history
| Year | Property taxes | Tax assessment |
|---|---|---|
| 2024 | $10,339 +2.5% | $133,305 +11.8% |
| 2023 | $10,087 +3.9% | $119,268 +10.1% |
| 2022 | $9,704 +5% | $108,278 +7.1% |
| 2021 | $9,242 +1.5% | $101,106 +2.7% |
| 2020 | $9,109 +2.1% | $98,495 +2% |
| 2019 | $8,921 | $96,563 +5.7% |
| 2018 | $8,921 -0.9% | $91,327 +1.8% |
| 2017 | $9,001 +3.8% | $89,756 +7% |
| 2016 | $8,670 +7.1% | $83,872 +11.6% |
| 2015 | $8,093 | $75,184 +2.5% |
| 2014 | $8,093 | $73,321 |
| 2013 | -- | $73,321 -6.5% |
| 2012 | -- | $78,385 -12.2% |
| 2011 | -- | $89,244 -5.2% |
| 2010 | -- | $94,158 -10% |
| 2009 | -- | $104,620 +3% |
| 2008 | -- | $101,575 |
| 2007 | -- | $101,575 |
| 2006 | $6,790 | $101,575 +3963% |
| 2005 | -- | $2,500 |
| 2004 | -- | -- |
Find assessor info on the county website
Neighborhood: 60560
Nearby homes
- $483,9004 bd2 ba2.7k sqft2011 Wild Indigo Ln, Yorkville, IL 60560Off Market
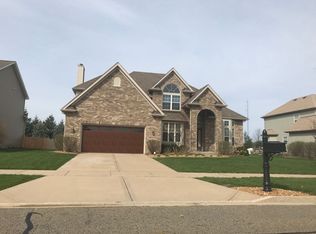
- $482,9004 bd2 ba2.9k sqft534 Bluestem Dr, Yorkville, IL 60560Off Market
- $282-- sqft522 Bluestem Dr, Yorkville, IL 60560Off Market
- $435,0004 bd4 ba2.7k sqft566 Bluestem Dr, Yorkville, IL 60560Sold
- $476,4004 bd3 ba2.8k sqft1999 Wild Indigo Ln, Yorkville, IL 60560Off Market
- $439,5004 bd3 ba2.6k sqft1987 Wild Indigo Ln, Yorkville, IL 60560Off Market
- $487,2004 bd2 ba2.7k sqft2028 Wild Indigo Ln, Yorkville, IL 60560Off Market
- $395,0004 bd3 ba2.3k sqft2042 Wild Indigo Ln, Yorkville, IL 60560Off Market
Nearby schools
GreatSchools rating
- 6/10Autumn Creek Elementary SchoolGrades: K-6Distance: 0.5 mi
- 5/10Yorkville Middle SchoolGrades: 7-8Distance: 3.6 mi
- 7/10Yorkville High SchoolGrades: 9-12Distance: 1.6 mi
Schools provided by the listing agent
- Elementary: Autumn Creek Elementary School
- Middle: Yorkville Middle School
- High: Yorkville High School
- District: 115
Source: MRED as distributed by MLS GRID. This data may not be complete. We recommend contacting the local school district to confirm school assignments for this home.
Get a cash offer in 3 minutes
Find out how much your home could sell for in as little as 3 minutes with a no-obligation cash offer.
Estimated market value
$480,600
Get a cash offer in 3 minutes
Find out how much your home could sell for in as little as 3 minutes with a no-obligation cash offer.
Estimated market value
$480,600
- Illinois
- Kendall County
- Yorkville
- 60560
- 2033 Wild Indigo Ln
