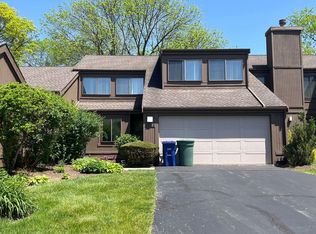
Lovely ranch style floor plan on a beautiful treed, ravine lot. One of the largest units in the Willowick Community at almost 2000 sq ft! 2 car garage, patio in front and 2 decks in back overlooking the ravine. First floor elevated deck and a lower walkout w/ outdoor access from the spacious lower level family room. FR can also be considered a third bedroom with a huge mind blowing wall to wall closet. 3 bedrooms (1st floor owners suite,) 3 full baths, large LR with wood/gas log/ burning fireplace, dining room and large eat-in kitchen with pantry. New carpet in living/dining room and new laminate in the kitchen area scheduled to be professionally installed by Dec 10. A well maintained Bob Webb custom designed condo. Agent Owned.
This property is not currently displayed as for sale or rent on Zillow. This may be different from what's on other websites or public sources.