Skip main navigation
Sold for $560,000
Street View
  • $560,000

    2033 Woodhaven Ln, Duluth, MN 55803

    4beds
    3,822sqft
    Single Family Residence
    Built in 1966
    0.3 Acres Lot
    $675,100 Zestimate®
    $147/sqft
    $3,688 Estimated rent

    Home value

    $675,100

    $641,000 - $722,000

    $3,688/mo

    Zestimate® history
    Loading
    Loading...

    Owner options

    List your home for rent

    $3,688/mo

    Rent Zestimate®

    Find your next renter with Zillow Rental Manager. Plus, with online applications, you can quickly screen prospective tenants – for free.

    Learn more

    $3,688/mo

    Rent Zestimate®

    Refinance and save

    $3,471/mo

    Est. payment

    Refinancing to a lower rate could help reduce your monthly payments and save thousands over the life of the loan.

    See today's rates

    $3,471/mo

    Est. payment

    Explore your selling options

    Work with a Zillow partner agent

    Leverage their expertise and Zillow's premium Showcase listings to get your home seen by more buyers.

    Get started

    List with your own agent

    Get your home in front of millions of buyers by listing it on Zillow.

    Learn how to do it

    Sell it yourself

    Take full control of how buyers see your home on Zillow by listing For Sale by Owner (FSBO).

    List your home

    What's special

    Large private bathMountain bikeLarge picture windowBiking trailsUpdated appliancesHuge family roomGame room
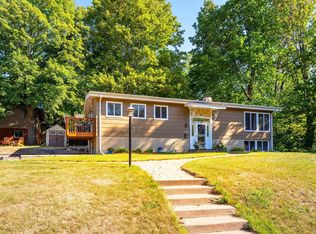
    Welcome home! This 4-bedroom 4-bath contemporary backs up to the highly regarded Hartley Park--literally steps away from the hiking, skiing, and biking trails, making it an outdoor enthusiast's dream come true. Whether you're exploring nature or relaxing in your home, this property has it all. You’ll love the eat-in kitchen boasting cherry cabinets, granite countertops, and updated appliances. The centerpiece of the kitchen is a 12ft island, providing the perfect space and plenty of seating for gatherings. Just off the kitchen, a newly updated mudroom features all-new cabinets, a new washer/dryer, and a door leading out to the deck and backyard. The formal dining room offers cherry built-in cabinetry, a fireplace and a slider leading to the back deck, perfect for outdoor dining. The spacious main floor primary bedroom offers a large private bath, a walk-in closet and built-in desk. Moving to the second floor, you'll find 2 bedrooms that share an updated 3/4 bath with a newly tiled walk-in shower. The lower level of this home is equally impressive, with a bright 4th bedroom that features a large picture window overlooking the yard and park, a huge family room with fireplace, and a game room with a bar making this level perfect for entertaining. Get ready to tune up your mountain bike, wax your skis, and lace up your hiking boots. Hartley awaits!

    Zillow last checked:

    Listing updated:

    Listed by:

    Casey Knutson Carbert 218-348-7325,

    Edmunds Company, LLP

    Bought with:

    Sam Olson, MN 40741934

    Edina Realty, Inc. - Duluth

    Source: Lake Superior Area Realtors as distributed by MLS GRID,MLS#: 6109799MLS Logo

    Facts & features

    Interior

    Bedrooms & bathrooms
    • Bedrooms: 4
    • Bathrooms: 4
    • Full bathrooms: 1
    • 3/4 bathrooms: 2
    • 1/2 bathrooms: 1
    • Main level bedrooms: 1
    Primary bedroom
    • Level: Main
    • Area: 375 Square Feet
    • Dimensions: 15 x 25
    Bedroom
    • Level: Upper
    • Area: 120 Square Feet
    • Dimensions: 10 x 12
    Bedroom
    • Level: Upper
    • Area: 132 Square Feet
    • Dimensions: 11 x 12
    Bedroom
    • Level: Lower
    • Area: 140 Square Feet
    • Dimensions: 10 x 14
    Dining room
    • Level: Main
    • Area: 150 Square Feet
    • Dimensions: 10 x 15
    Kitchen
    • Level: Main
    • Area: 392 Square Feet
    • Dimensions: 14 x 28
    Living room
    • Level: Main
    • Area: 280 Square Feet
    • Dimensions: 14 x 20
    Mud room
    • Level: Main
    • Area: 114 Square Feet
    • Dimensions: 6 x 19
    Rec room
    • Level: Lower
    • Area: 504 Square Feet
    • Dimensions: 14 x 36
    Rec room
    • Level: Lower
    • Area: 338 Square Feet
    • Dimensions: 13 x 26
    Heating
    • Boiler, Natural Gas
    Appliances
    • Included: Dishwasher, Dryer, Range, Refrigerator, Wall Oven, Washer
    • Laundry: Main Level
    Features
    • Eat In Kitchen, Kitchen Island, Natural Woodwork, Walk-In Closet(s), Foyer-Entrance
    • Doors: Patio Door
    • Basement: Full,Finished,Walkout,Bath,Bedrooms,Family/Rec Room,Fireplace,Utility Room
    • Number of fireplaces: 3
    • Fireplace features: Multiple, Basement
    Interior area
    • Total interior livable area: 3,822 sqft
    • Finished area above ground: 2,643
    • Finished area below ground: 1,179

    Property

    Parking
    • Total spaces: 2
    • Parking features: Asphalt, Attached, Heat
    • Attached garage spaces: 2
    Features
    • Patio & porch: Deck
    Lot
    • Size: 0.30 Acres
    • Dimensions: 90 x 148
    • Features: Landscaped
    Details
    • Additional structures: Storage Shed
    • Parcel number: 010464500540

    Construction

    Type & style
    • Home type: SingleFamily
    • Architectural style: Contemporary
    • Property subtype: Single Family Residence
    Materials
    • Metal, Frame/Wood
    • Foundation: Concrete Perimeter
    Condition
    • Previously Owned
    • Year built: 1966

    Utilities & green energy

    • Electric: Minnesota Power
    • Sewer: Public Sewer
    • Water: Public

    Community & neighborhood

    Location
    • Region: Duluth

    Price history

    DateEventPrice
    9/27/2023Sold$560,000-6.7%$147/sqft
    Source: Lake Superior Area Realtors as distributed by MLS GRID #6109799 Report a problem
    9/21/2023Pending sale$599,900$157/sqft
    Source: Lake Superior Area Realtors as distributed by MLS GRID #6109799 Report a problem
    9/12/2023Contingent$599,900$157/sqft
    Source: Lake Superior Area Realtors as distributed by MLS GRID #6109799 Report a problem
    8/23/2023Listed for sale$599,900$157/sqft
    Source: Lake Superior Area Realtors as distributed by MLS GRID #6109799 Report a problem
    8/17/2023Contingent$599,900$157/sqft
    Source: Lake Superior Area Realtors as distributed by MLS GRID #6109799 Report a problem
    8/14/2023Price change$599,900-2.4%$157/sqft
    Source: Lake Superior Area Realtors as distributed by MLS GRID #6109799 Report a problem
    8/3/2023Listed for sale$614,900+87%$161/sqft
    Source: Lake Superior Area Realtors as distributed by MLS GRID #6109799 Report a problem
    3/22/2011Sold$328,900-6%$86/sqft
    Source: Lake Superior Area Realtors as distributed by MLS GRID #149847 Report a problem
    10/9/2010Price change$349,900-12.5%$92/sqft
    Source: Coldwell Banker East West #149847 Report a problem
    8/7/2009Listed for sale$399,900$105/sqft
    Source: Messina & Associates, Inc. GMAC Real Estate #148307 Report a problem

    Public tax history

    YearProperty taxesTax assessment
    2024$7,970 +3%$542,000 -1.9%
    2023$7,736 +10.5%$552,500 +7.7%
    2022$7,004 +5.7%$513,200 +20.7%
    2021$6,624 $425,100 +6.3%
    2020$6,624 $400,000
    2019$6,624 +21.1%$400,000 +11.4%
    2018$5,468 -6.5%$359,000
    2017$5,848 +6.9%$359,000 +12%
    2016$5,468 +13.3%$320,600 +4.8%
    2015$4,826 +2.5%$305,900 -0.9%
    2014$4,708 +5.9%$308,600 +4.7%
    2013$4,444 +1.5%$294,700 -4.5%
    2012$4,380 +8.7%$308,500 -7.3%
    2011$4,029 -1.4%$332,800 -5%
    2010$4,085 $350,300
    2009$4,085 -4.5%$350,300 -3%
    2008$4,279 +9.7%$361,200 +3%
    2007$3,901 +0.6%$350,700
    2006$3,877 +10.6%$350,700 +26.6%
    2004$3,505 +11.8%$277,000 +12%
    2003$3,135 +5.4%$247,300 +10%
    2002$2,975 -22.7%$224,800 +8.5%
    2001$3,849 +9.3%$207,200 +8.5%
    2000$3,520 $191,000

    Find assessor info on the county website

    Neighborhood: Hunters Park

    Nearby schools

    GreatSchools rating
    Get pre-qualified for a loan
    At Zillow Home Loans, we can pre-qualify you in as little as 5 minutes with no impact to your credit score.

    An equal housing lender. NMLS #10287.

    Sell for more on Zillow
    Get a Zillow Showcase℠ listing at no additional cost and you could sell for .
    $675,100
    2% more
    +$13,502
    With Zillow Showcase(estimated)
    $688,602