Welcome Home! Amazing opportunity in Belmont Greene! New roof on house and garage, Safe guard gutter system (no cleaning) New insulation in attic Unique floor-plan has room for everyone. Owner's Suite on 2nd lvl with full bath, dual walk in closets and office. 3rd level hosts Bedroom 2 & 3 with a Jack and Jill bath and a loft which is wired for surround and provides a great secondary living zone. Main level has great living spaces with open Kitchen/Family room combo. Detach 2 car oversized garage has entrance from the fully fenced backyard! Community amenities feature pool, volleyball, playgrounds and pavilion that hosts ice cream social in the summer. Large open grass areas host movies under the stars! Home is super commuter friendly with easy access to Rt. 7 and Dulles Greenway. All schools are within walking distance! Full of light fresh paint and NEW carpet make this a turnkey move for you! *Possible assumable VA Loan @ 2.25% - current balance is $430K - buyer would need to provide balance to assume.
Sold for $625,000
$625,000
20330 Charter Oak Dr, Ashburn, VA 20147
3beds
2,190sqft
Townhouse
Built in 2001
2,178 Square Feet Lot
$668,800 Zestimate®
$285/sqft
$3,413 Estimated rent
Home value
$668,800
$635,000 - $702,000
$3,413/mo
Zestimate® history
Owner options
List your home for rent
$3,413/mo
Rent Zestimate®
Find your next renter with Zillow Rental Manager. Plus, with online applications, you can quickly screen prospective tenants – for free.
$3,413/mo
Rent Zestimate®
Refinance and save
$3,919/mo
Est. payment
Refinancing to a lower rate could help reduce your monthly payments and save thousands over the life of the loan.
$3,919/mo
Est. payment
Explore your selling options
Work with a Zillow partner agent
Leverage their expertise and Zillow's premium Showcase listings to get your home seen by more buyers.
Get startedList with your own agent
Get your home in front of millions of buyers by listing it on Zillow.
Learn how to do itSell it yourself
Take full control of how buyers see your home on Zillow by listing For Sale by Owner (FSBO).
List your homeWhat's special
Fully fenced backyardUnique floor-planNew carpetFull of lightLarge open grass areasSafe guard gutter systemFresh paint
Zillow last checked:
Listing updated:
Listed by:
Dee Owens 540-273-2137,
RE/MAX Gateway, LLC
Bought with:
Rakesh Kumar, 0225060916
Samson Properties
Source: Bright MLS,MLS#: VALO2078526
Facts & features
Interior
Bedrooms & bathrooms
- Bedrooms: 3
- Bathrooms: 3
- Full bathrooms: 2
- 1/2 bathrooms: 1
- Main level bathrooms: 1
Rooms
- Room types: Living Room, Kitchen, Family Room, Bonus Room
Basement
- Area: 0
Heating
- Forced Air, Natural Gas
Cooling
- Central Air, Ceiling Fan(s), Electric
Appliances
- Included: Microwave, Dishwasher, Disposal, Dryer, Washer, Ice Maker, Refrigerator, Cooktop, Water Heater, Gas Water Heater
- Laundry: Upper Level
Features
- Other, Upgraded Countertops, Primary Bath(s)
- Flooring: Carpet, Ceramic Tile
- Has basement: No
- Number of fireplaces: 1
- Fireplace features: Gas/Propane
Interior area
- Total structure area: 2,190
- Total interior livable area: 2,190 sqft
- Finished area above ground: 2,190
- Finished area below ground: 0
Property
Parking
- Total spaces: 2
- Parking features: Garage Door Opener, Detached
- Garage spaces: 2
Accessibility
- Accessibility features: None
Features
- Levels: Three
- Stories: 3
- Pool features: Community
- Fencing: Back Yard
Lot
- Size: 2,178 Square Feet
Details
- Additional structures: Above Grade, Below Grade
- Parcel number: 152106583000
- Zoning: PDH3
- Special conditions: Standard
Construction
Type & style
- Home type: Townhouse
- Architectural style: Other
- Property subtype: Townhouse
Materials
- Brick, Vinyl Siding
- Foundation: Slab
- Roof: Asphalt
Condition
- Good
- New construction: No
- Year built: 2001
Details
- Builder model: REGENCY
- Builder name: MILLER AND SMITH
Utilities & green energy
- Sewer: Public Sewer
- Water: Public
Community & HOA
Community
- Subdivision: Belmont Greene
HOA
- Has HOA: Yes
- Amenities included: Pool, Tennis Court(s), Tot Lots/Playground
- HOA fee: $125 monthly
- HOA name: BELMONT GREENE COMMUNITY ASSOC
Location
- Region: Ashburn
Financial & listing details
- Price per square foot: $285/sqft
- Tax assessed value: $606,690
- Annual tax amount: $5,247
- Date on market: 9/4/2024
- Listing agreement: Exclusive Right To Sell
- Listing terms: Cash,Conventional,FHA,VA Loan
- Ownership: Fee Simple
Price history
| Date | Event | Price |
|---|---|---|
| 11/4/2024 | Sold | $625,000-3.8%$285/sqft |
Source:  Bright MLS #VALO2078526 Report a problem Bright MLS #VALO2078526 Report a problem | ||
| 10/27/2024 | Pending sale | $649,900$297/sqft |
Source: Bright MLS #VALO2078526 Report a problem | ||
| 10/17/2024 | Contingent | $649,900$297/sqft |
Source: Bright MLS #VALO2078526 Report a problem | ||
| 10/2/2024 | Price change | $649,900-3.7%$297/sqft |
Source: Bright MLS #VALO2078526 Report a problem | ||
| 9/23/2024 | Price change | $675,000-3.4%$308/sqft |
Source: Bright MLS #VALO2078526 Report a problem | ||
| 9/15/2024 | Price change | $699,000-2.8%$319/sqft |
Source: Bright MLS #VALO2078526 Report a problem | ||
| 9/4/2024 | Listed for sale | $719,000+69.2%$328/sqft |
Source: Bright MLS #VALO2078526 Report a problem | ||
| 5/26/2017 | Sold | $425,000-1.6%$194/sqft |
Source: Public Record Report a problem | ||
| 4/19/2017 | Pending sale | $431,900$197/sqft |
Source: Pearson Smith Realty, Llc #LO9916185 Report a problem | ||
| 4/14/2017 | Listed for sale | $431,900-9.5%$197/sqft |
Source: Pearson Smith Realty, Llc #LO9916185 Report a problem | ||
| 9/26/2005 | Sold | $477,000+85.5%$218/sqft |
Source: Public Record Report a problem | ||
| 9/24/2001 | Sold | $257,190$117/sqft |
Source: Public Record Report a problem | ||
Public tax history
| Year | Property taxes | Tax assessment |
|---|---|---|
| 2025 | $5,212 -0.7% | $647,440 +6.7% |
| 2024 | $5,248 +2.6% | $606,690 +3.8% |
| 2023 | $5,114 +7.3% | $584,500 +9.2% |
| 2022 | $4,764 +1.7% | $535,320 +12% |
| 2021 | $4,683 +0.6% | $477,860 +6.2% |
| 2020 | $4,657 +1.4% | $449,980 +2.4% |
| 2019 | $4,592 +2% | $439,380 +5.9% |
| 2018 | $4,503 +3% | $415,060 +6.8% |
| 2017 | $4,373 -2.7% | $388,670 -2% |
| 2016 | $4,495 | $396,550 +46.3% |
| 2015 | $4,495 +4% | $271,050 +8.8% |
| 2014 | $4,321 +12.6% | $249,150 +22.4% |
| 2013 | $3,839 | $203,600 |
| 2012 | -- | -- |
| 2011 | -- | -- |
| 2010 | -- | -- |
| 2009 | -- | $341,000 -10.9% |
| 2008 | -- | $382,900 -11.9% |
| 2007 | -- | $434,400 -7% |
| 2006 | -- | $466,900 +23.6% |
| 2005 | -- | $377,800 +0.7% |
| 2004 | -- | $375,100 +38.6% |
| 2003 | -- | $270,700 +9% |
| 2002 | -- | $248,400 |
Find assessor info on the county website
Neighborhood: 20147
Nearby homes
- $668,8003 bd3 ba2.1k sqft20332 Charter Oak Dr, Ashburn, VA 20147Off Market
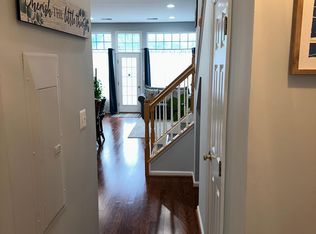
- $686,4003 bd2 ba2.1k sqft20328 Charter Oak Dr, Ashburn, VA 20147Off Market
- $690,0003 bd3 ba2.1k sqft20334 Charter Oak Dr, Ashburn, VA 20147Sold

- $700,8003 bd3 ba2.1k sqft20336 Charter Oak Dr, Ashburn, VA 20147Off Market
- $682,8003 bd2 ba2.1k sqft20322 Charter Oak Dr, Ashburn, VA 20147Off Market
- $671,0003 bd2 ba2.1k sqft20320 Charter Oak Dr, Ashburn, VA 20147Off Market
- $727,2003 bd3 ba2.8k sqft20338 Charter Oak Dr, Ashburn, VA 20147Off Market
- $999,5004 bd2 ba3.2k sqft20311 Bowfonds St, Ashburn, VA 20147Off Market
Nearby schools
GreatSchools rating
- 8/10Belmont Station Elementary SchoolGrades: PK-5Distance: 0.3 mi
- 10/10Trailside Middle SchoolGrades: 6-8Distance: 0.7 mi
- 9/10Stone Bridge High SchoolGrades: 9-12Distance: 0.5 mi
Schools provided by the listing agent
- Elementary: Belmont Station
- Middle: Trailside
- High: Stone Bridge
- District: Loudoun County Public Schools
Source: Bright MLS. This data may not be complete. We recommend contacting the local school district to confirm school assignments for this home.
Get a cash offer in 3 minutes
Find out how much your home could sell for in as little as 3 minutes with a no-obligation cash offer.
Estimated market value
$668,800
Get a cash offer in 3 minutes
Find out how much your home could sell for in as little as 3 minutes with a no-obligation cash offer.
Estimated market value
$668,800
- Virginia
- Loudoun County
- Ashburn
- 20147
- 20330 Charter Oak Dr
Nearby cities
Nearby neighborhoods
Nearby zip codes
Other Ashburn Topics
