Skip main navigation
Sold for $1,125,000
  • $1,125,000

    20330 LACE CASCADE ROAD, LAND O LAKES, FL 34637

    5beds
    4,616sqft
    Single Family Residence
    Built in 2007
    0.33 Acres Lot
    $1,119,000 Zestimate®
    $244/sqft
    $5,399 Estimated rent

    Home value

    $1,119,000

    $1.02M - $1.23M

    $5,399/mo

    Zestimate® history
    Loading
    Loading...

    Owner options

    List your home for rent

    $5,399/mo

    Rent Zestimate®

    Find your next renter with Zillow Rental Manager. Plus, with online applications, you can quickly screen prospective tenants – for free.

    Learn more

    $5,399/mo

    Rent Zestimate®

    Refinance and save

    $8,431/mo

    Est. payment

    Refinancing to a lower rate could help reduce your monthly payments and save thousands over the life of the loan.

    See today's rates

    $8,431/mo

    Est. payment

    Explore your selling options

    Work with a Zillow partner agent

    Leverage their expertise and Zillow's premium Showcase listings to get your home seen by more buyers.

    Get started

    List with your own agent

    Get your home in front of millions of buyers by listing it on Zillow.

    Learn how to do it

    Sell it yourself

    Take full control of how buyers see your home on Zillow by listing For Sale by Owner (FSBO).

    List your home

    What's special

    Stunning lanaiStriking two-story screened lanaiPrivate resort-style oasisStriking stacked stone backsplashStately entranceCustom walk-in closetMeticulously manicured landscaping
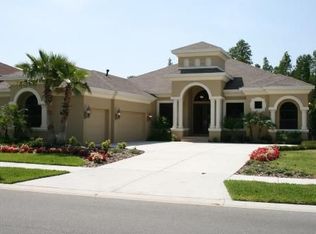
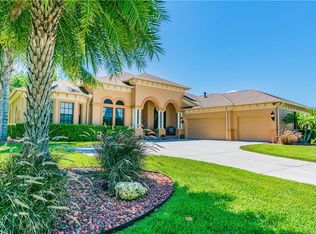
    Nestled within the prestigious gated village of Rose Pointe in Connerton—this extraordinary custom estate sits majestically on over one-third of an acre, offering a pristine conservation homesite with NO REAR NEIGHBORS. From the moment you arrive, the home’s grandeur is undeniable. Meticulously manicured landscaping leads to a stately entrance, setting the stage for what lies beyond. Spanning over 4,600 square feet, this remarkable 5-bedroom residence PLUS AN OFFICE showcases architectural brilliance and exquisite craftsmanship at every turn. As the double wood and wrought iron doors open, you are welcomed by an awe-inspiring foyer with soaring 24-foot ceilings, creating an immediate sense of elegance and scale. A stunning grand staircase serves as a dramatic focal point in the living area, while a custom wine room—complete with a wine refrigerator and storage for up to 200 bottles. The private primary suite occupies its own wing, offering a serene retreat designed for ultimate comfort. Tray ceilings elevate the space, while a cozy sitting area provides the perfect spot for quiet moments. The custom walk-in closet is impressively designed, and the spa-inspired primary bath features a soaking tub and a frameless walk-in shower with dual shower heads, delivering a true sense of relaxation. At the heart of the home, the gourmet kitchen is a chef’s dream, appointed with premium GE Monogram stainless steel appliances, including a full-size built-in refrigerator and freezer and a six-burner gas cooktop—enhanced by the benefits of a natural gas community. Solid wood cabinetry with crown molding, a striking stacked stone backsplash, and under-cabinet lighting add sophistication, while the sunlit breakfast nook with mitered windows creates a warm and inviting atmosphere. Designed for both grand entertaining and everyday living, the expansive family room features a gas-burning fireplace and a granite-topped bar. Quadruple pocket sliding glass doors seamlessly blend indoor and outdoor living, opening to a stunning lanai and creating an ideal space for gatherings of any size. Upstairs, an elegant staircase with wrought iron railings leads to three generously sized secondary bedrooms. One includes a private ensuite bath, while the others share a Jack-and-Jill layout, offering both comfort and privacy. A large screened terrace balcony provides a peaceful setting to enjoy sweeping conservation views. Step outside to your own private resort-style oasis. The saltwater pool, complete with a new pump, gas heater, pebble finish, and center fountain, is surrounded by an expansive paver deck and multiple lounging areas. A striking two-story screened lanai enhances the outdoor living experience, making it perfect for year-round entertaining. This exceptional home is further enhanced by numerous upgrades, including a WHOLE HOUSE AUTOMATIC GENERAC GENERATOR, updated HVAC systems (2021), NEW ROOF (2024), and a whole-home water filtration system. OVERSIZED 3 CAR GARAGE! Residents of Connerton enjoy resort-style amenities, including a clubhouse, pool, fitness center, tennis courts, scenic walking and biking trails, and parks. Conveniently located near upscale shopping and dining, and just a short drive to Tampa International Airport, this home offers the perfect balance of suburban serenity and accessibility to the vibrant Tampa Bay Area. This is more than a home—it is a statement of timeless elegance, comfort, and elevated living.

    Zillow last checked:

    Listing updated:

    Listed by:

    Amy Knightley 727-410-4866,

    KELLER WILLIAMS REALTY- PALM HARBOR 727-772-0772

    Bought with:

    Nikky Yang Victorino, 3372350

    CAPSTONE REALTY & ASSOCIATES

    Source: Stellar MLS,MLS#: TB8500395MLS LogoOriginating MLS: Suncoast Tampa

    Facts & features

    Interior

    Bedrooms & bathrooms
    • Bedrooms: 5
    • Bathrooms: 4
    • Full bathrooms: 3
    • 1/2 bathrooms: 1
    Rooms
    • Room types: Attic
    Primary bedroom
    • Features: Built-In Shelving, Walk-In Closet(s)
    • Level: First
    • Area: 450 Square Feet
    • Dimensions: 18x25
    Bedroom 2
    • Features: Built-in Closet
    • Level: First
    • Area: 182 Square Feet
    • Dimensions: 13x14
    Bedroom 3
    • Features: Built-in Closet
    • Level: Second
    • Area: 169 Square Feet
    • Dimensions: 13x13
    Bedroom 5
    • Features: Jack & Jill Bathroom, Walk-In Closet(s)
    • Level: Second
    • Area: 221 Square Feet
    • Dimensions: 13x17
    Primary bathroom
    • Features: En Suite Bathroom, Exhaust Fan, Garden Bath, Granite Counters
    • Level: First
    • Area: 240 Square Feet
    • Dimensions: 15x16
    Bathroom 4
    • Features: Jack & Jill Bathroom, Built-in Closet
    • Level: Second
    • Area: 351 Square Feet
    • Dimensions: 13x27
    Balcony porch lanai
    • Level: Second
    • Area: 195 Square Feet
    • Dimensions: 13x15
    Balcony porch lanai
    • Features: Ceiling Fan(s)
    • Level: First
    • Area: 525 Square Feet
    • Dimensions: 15x35
    Dinette
    • Level: First
    • Area: 90 Square Feet
    • Dimensions: 9x10
    Dining room
    • Level: First
    • Area: 182 Square Feet
    • Dimensions: 13x14
    Family room
    • Level: First
    • Area: 575 Square Feet
    • Dimensions: 23x25
    Foyer
    • Level: First
    • Area: 84 Square Feet
    • Dimensions: 7x12
    Kitchen
    • Features: Pantry
    • Level: First
    • Area: 225 Square Feet
    • Dimensions: 15x15
    Living room
    • Level: First
    • Area: 306 Square Feet
    • Dimensions: 17x18
    Office
    • Features: Built-in Closet
    • Level: First
    • Area: 143 Square Feet
    • Dimensions: 11x13
    Heating
    • Central
    Cooling
    • Central Air
    Appliances
    • Included: Bar Fridge, Oven, Convection Oven, Cooktop, Dishwasher, Disposal, Dryer, Exhaust Fan, Gas Water Heater, Microwave, Range Hood, Refrigerator, Washer, Water Filtration System, Water Softener, Whole House R.O. System, Wine Refrigerator
    • Laundry: Laundry Room
    Features
    • Built-in Features, Ceiling Fan(s), Dry Bar, High Ceilings, In Wall Pest System, Kitchen/Family Room Combo, Living Room/Dining Room Combo, Open Floorplan, Primary Bedroom Main Floor, Solid Surface Counters, Split Bedroom, Stone Counters, Tray Ceiling(s), Vaulted Ceiling(s), Walk-In Closet(s)
    • Flooring: Carpet, Ceramic Tile, Hardwood
    • Windows: Window Treatments
    • Has fireplace: Yes
    • Fireplace features: Gas
    Interior area
    • Total structure area: 6,015
    • Total interior livable area: 4,616 sqft

    Property

    Parking
    • Total spaces: 3
    • Parking features: Driveway, Garage Door Opener, Garage Faces Side, Oversized
    • Attached garage spaces: 3
    • Has uncovered spaces: Yes
    • Details: Garage Dimensions: 23x36
    Features
    • Levels: Two
    • Stories: 2
    • Patio & porch: Covered, Deck, Front Porch, Patio, Screened
    • Exterior features: Sidewalk
    • Has private pool: Yes
    • Pool features: Gunite, Heated, In Ground, Salt Water, Screen Enclosure, Self Cleaning
    • Has view: Yes
    • View description: Trees/Woods
    Lot
    • Size: 0.33 Acres
    • Features: Conservation Area, Oversized Lot, Sidewalk, Above Flood Plain
    • Residential vegetation: Mature Landscaping, Trees/Landscaped
    Details
    • Parcel number: 182526004.0007.00009.0
    • Zoning: MPUD
    • Special conditions: None

    Construction

    Type & style
    • Home type: SingleFamily
    • Architectural style: Contemporary,Mediterranean
    • Property subtype: Single Family Residence
    Materials
    • Block, Stucco, Wood Frame
    • Foundation: Slab
    • Roof: Shingle
    Condition
    • New construction: No
    • Year built: 2007
    Details
    • Builder name: Costanza Homes

    Utilities & green energy

    • Sewer: Public Sewer
    • Water: Public
    • Utilities for property: Cable Connected, Electricity Connected, Natural Gas Available, Public, Sewer Connected, Sprinkler Recycled, Street Lights, Underground Utilities, Water Connected
    Green energy
    • Water conservation: Drip Irrigation, Irrigation-Reclaimed Water

    Community & HOA

    Community
    • Features: Clubhouse, Deed Restrictions, Gated Community - Guard, Irrigation-Reclaimed Water, Park, Playground, Pool, Tennis Court(s)
    • Security: Gated Community
    • Pet fee: $0 monthly
    • Subdivision: CONNERTON VILLAGE 01 PRCL 101 & 102
    HOA
    • Has HOA: Yes
    • Amenities included: Clubhouse, Fitness Center, Gated, Park, Playground, Pool, Recreation Facilities, Tennis Court(s)
    • Services included: Community Pool, Private Road, Recreational Facilities, Trash
    • HOA fee: $161 monthly
    • HOA name: Greenacre Properties
    Location
    • Region: Land O Lakes

    Financial & listing details

    • Price per square foot: $244/sqft
    • Tax assessed value: $931,024
    • Annual tax amount: $18,169
    • Date on market: 4/21/2026
    • Cumulative days on market: 29 days
    • Listing terms: Cash,Conventional,FHA,VA Loan
    • Ownership: Fee Simple
    • Total actual rent: 0
    • Electric utility on property: Yes
    • Road surface type: Paved

    Price history

    DateEventPrice
    7/20/2026Sold$1,125,000$244/sqft
    Source: Stellar MLS #TB8500395 Report a problem
    7/8/2026Contingent$1,125,000$244/sqft
    Source: Stellar MLS #TB8500395 Report a problem
    5/22/2026Pending sale$1,125,000$244/sqft
    Source: Stellar MLS #TB8500395 Report a problem
    4/22/2026Listed for sale$1,125,000-2.2%$244/sqft
    Source: Stellar MLS #TB8500395 Report a problem
    8/28/2024Sold$1,150,000-4.2%$249/sqft
    Source: Stellar MLS #T3530405 Report a problem
    7/28/2024Pending sale$1,200,000$260/sqft
    Source: Stellar MLS #T3530405 Report a problem
    5/31/2024Listed for sale$1,200,000-2.8%$260/sqft
    Source: Stellar MLS #T3530405 Report a problem
    5/16/2024Listing removed--
    Source: Stellar MLS #T3501023 Report a problem
    4/21/2024Price change$1,234,500-2.8%$267/sqft
    Source: Stellar MLS #T3501023 Report a problem
    3/7/2024Price change$1,269,900-2.3%$275/sqft
    Source: Stellar MLS #T3501023 Report a problem
    2/8/2024Listed for sale$1,299,900+44.4%$282/sqft
    Source: Stellar MLS #T3501023 Report a problem
    9/16/2023Listing removed--
    Source: Stellar MLS #T3310193 Report a problem
    9/21/2021Sold$900,000$195/sqft
    Source: Public Record Report a problem
    6/12/2021Pending sale$900,000$195/sqft
    Source: Stellar MLS #T3310193 Report a problem
    6/4/2021Listed for sale$900,000-18.1%$195/sqft
    Source: Stellar MLS #T3310193 Report a problem
    5/25/2007Sold$1,099,036+697.9%$238/sqft
    Source: Stellar MLS #W7279209 Report a problem
    4/27/2006Sold$137,740$30/sqft
    Source: Public Record Report a problem

    Public tax history

    YearProperty taxesTax assessment
    2025$18,170 +27.7%$931,024 +34%
    2024$14,225 +3.2%$694,710
    2023$13,784 +8.5%$694,710 +6.5%
    2022$12,709 +36.1%$652,595 +48.4%
    2021$9,336 +1%$439,700 +1.4%
    2020$9,244 +2%$433,630 +2.3%
    2019$9,065 $423,890 +1.9%
    2018$9,065 +0.5%$415,992
    2017$9,019 +0.6%$415,992 +4.2%
    2016$8,967 +2.8%$399,056 +0.7%
    2015$8,726 +1.8%$396,282 -1.7%
    2014$8,572 $402,990 +4%
    2013-- $387,327 -5.9%
    2012-- $411,738 -4.4%
    2011-- $430,544 -18.6%
    2010-- $528,961 -5.8%
    2009-- $561,385 -25.8%
    2008-- $756,800 -8.4%
    2007-- $825,867 +699%
    2006-- $103,365 +441.5%
    2005-- $19,090
    Find assessor info on the county website

    Neighborhood: Connerton Village

    Nearby schools

    GreatSchools rating
    Schools provided by the listing agent
    • Elementary: Connerton Elem
    • Middle: Pine View Middle-PO
    • High: Land O' Lakes High-PO

    Source: Stellar MLS. This data may not be complete. We recommend contacting the local school district to confirm school assignments for this home.

    Get a cash offer in 3 minutes
    Find out how much your home could sell for in as little as 3 minutes with a no-obligation cash offer.
    Estimated market value
    $1,119,000
    Get a cash offer in 3 minutes
    Find out how much your home could sell for in as little as 3 minutes with a no-obligation cash offer.
    Estimated market value
    $1,119,000