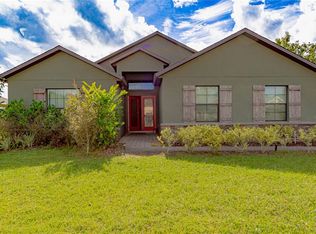
One or more photo(s) has been virtually staged. Seller may consider buyer concessions if made in an offer**Nestled in the quiet and spacious Rocket City neighborhood of WEDGEFIELD, this well-maintained 3-bedroom, 2-bathroom home sits on a LARGE, FULLY FENCED CORNER LOT and offers a wonderful mix of charm, privacy, and functionality. Recent UPDATES include a NEW AC (2019), NEW roof with lightning rods (2018), NEW water heater (2018), complete REPLUMB (2016), and FRESH exterior paint within the last five years, giving peace of mind and long-term value. A sweet front porch welcomes you home, while the a large park sits just beyond the EXPANSIVE backyard, providing a quiet backdrop with NO REAR NEIGHBORS. Inside, the home features an OPEN FLOOR PLAN connecting the Living, Dining and Kitchen areas with a beautiful stone FIREPLACE as a focal point. The BONUS ROOM includes a BUILT-IN BAR with seating and a pass-through window to the kitchen, creating an easy flow for gatherings. Step through dual sliding glass doors that lead to a spacious ENCLOSED, SCREENED PATIO—perfect for relaxing or entertaining. The primary suite includes a walk-in closet and EN SUITE bathroom, and two additional bedrooms offer flexibility for guests, office space, or hobbies. Residents of Wedgefield enjoy a laid-back lifestyle with ACCESS to a community park, playground, sports courts, a golf course, and equestrian trails, all just a short drive from SR 528, SR 520. Nearby Hal Scott Preserve is just 6 minutes away, and from this home, you're just 30 minutes from the University of Central Florida, Orlando International Airport, Cape Canaveral and East Coast Beaches . With room to roam and an optional HOA, this inviting home offers space, updates, and unbeatable access to Florida’s natural beauty and city conveniences. Now is the time-don't miss your chance to call this home.
Sold for $385,000
$385,000
20330 MAJESTIC STREET, ORLANDO, FL 32833
3beds
1,711sqft
Single Family Residence
Built in 1988
0.26 Acres Lot
$381,800 Zestimate®
$225/sqft
$1,888 Estimated rent
Home value
$381,800
$347,000 - $420,000
$1,888/mo
Zestimate® history
Owner options
List your home for rent
$1,888/mo
Rent Zestimate®
Find your next renter with Zillow Rental Manager. Plus, with online applications, you can quickly screen prospective tenants – for free.
$1,888/mo
Rent Zestimate®
Refinance and save
$2,805/mo
Est. payment
Refinancing to a lower rate could help reduce your monthly payments and save thousands over the life of the loan.
$2,805/mo
Est. payment
Explore your selling options
Work with a Zillow partner agent
Leverage their expertise and Zillow's premium Showcase listings to get your home seen by more buyers.
Get startedList with your own agent
Get your home in front of millions of buyers by listing it on Zillow.
Learn how to do itSell it yourself
Take full control of how buyers see your home on Zillow by listing For Sale by Owner (FSBO).
List your homeWhat's special
Stone fireplaceEn suite bathroomBonus roomNew water heaterNew acExpansive backyardComplete replumb
Zillow last checked:
Listing updated:
Listed by:
Jenny Wemert 407-809-1193,
WEMERT GROUP REALTY LLC 407-743-8356,
Valerie Conlin,
WEMERT GROUP REALTY LLC
Bought with:
Stephanie Mijango
LPT REALTY, LLC
Source: Stellar MLS,MLS#: O6309388 Originating MLS: Orlando Regional
Originating MLS: Orlando Regional
Facts & features
Interior
Bedrooms & bathrooms
- Bedrooms: 3
- Bathrooms: 2
- Full bathrooms: 2
Rooms
- Room types: Attic, Bonus Room
Primary bedroom
- Features: Ceiling Fan(s), En Suite Bathroom, Walk-In Closet(s)
- Level: First
- Area: 210 Square Feet
- Dimensions: 15x14
Bedroom 2
- Features: Ceiling Fan(s), Built-in Closet
- Level: First
- Area: 120 Square Feet
- Dimensions: 12x10
Bedroom 3
- Features: Ceiling Fan(s), Built-in Closet
- Level: First
- Area: 168 Square Feet
- Dimensions: 14x12
Primary bathroom
- Features: Granite Counters, Shower No Tub, Single Vanity
- Level: First
- Area: 48 Square Feet
- Dimensions: 8x6
Bonus room
- Features: Bar, Ceiling Fan(s), No Closet
- Level: First
- Area: 231 Square Feet
- Dimensions: 21x11
Dining room
- Level: First
- Area: 132 Square Feet
- Dimensions: 12x11
Kitchen
- Features: Breakfast Bar, Granite Counters, Built-in Closet
- Level: First
- Area: 110 Square Feet
- Dimensions: 11x10
Living room
- Features: Ceiling Fan(s)
- Level: First
- Area: 374 Square Feet
- Dimensions: 22x17
Heating
- Central
Cooling
- Central Air
Appliances
- Included: Convection Oven, Dishwasher, Dryer, Microwave, Refrigerator, Washer
- Laundry: In Garage
Features
- Ceiling Fan(s), Eating Space In Kitchen, Open Floorplan, Solid Surface Counters, Solid Wood Cabinets, Stone Counters, Thermostat, Walk-In Closet(s)
- Flooring: Carpet, Laminate, Tile
- Doors: Sliding Doors
- Has fireplace: Yes
- Fireplace features: Living Room, Wood Burning
Interior area
- Total structure area: 2,566
- Total interior livable area: 1,711 sqft
Property
Parking
- Total spaces: 2
- Parking features: Driveway, Garage Door Opener, On Street
- Attached garage spaces: 2
- Has uncovered spaces: Yes
Features
- Levels: One
- Stories: 1
- Patio & porch: Covered, Front Porch, Rear Porch, Screened
- Exterior features: Irrigation System, Private Mailbox, Rain Gutters, Sidewalk
- Fencing: Fenced
- Has view: Yes
- View description: Park/Greenbelt
Lot
- Size: 0.26 Acres
- Features: Corner Lot, Landscaped, Oversized Lot, Sidewalk
- Residential vegetation: Mature Landscaping
Details
- Parcel number: 012332759725010
- Zoning: R-1A
- Special conditions: None
Construction
Type & style
- Home type: SingleFamily
- Property subtype: Single Family Residence
Materials
- Block, Stucco
- Foundation: Slab
- Roof: Shingle
Condition
- New construction: No
- Year built: 1988
Utilities & green energy
- Sewer: Public Sewer
- Water: Public
- Utilities for property: Electricity Available, Public, Sewer Connected, Water Available
Community & HOA
Community
- Features: Deed Restrictions, Golf Carts OK, Golf, Park, Playground, Sidewalks
- Pet fee: $0 monthly
- Subdivision: ROCKET CITY
HOA
- Has HOA: Yes
- HOA fee: $5 monthly
- HOA name: Wedgefield Homeowners/Shelly Crawford
- HOA phone: 407-492-2095
Location
- Region: Orlando
Financial & listing details
- Price per square foot: $225/sqft
- Tax assessed value: $321,748
- Annual tax amount: $1,384
- Date on market: 5/22/2025
- Cumulative days on market: 8 days
- Listing terms: Cash,Conventional,FHA,VA Loan
- Ownership: Fee Simple
- Total actual rent: 0
- Electric utility on property: Yes
- Road surface type: Asphalt, Paved
Price history
| Date | Event | Price |
|---|---|---|
| 7/11/2025 | Sold | $385,000$225/sqft |
Source:  Stellar MLS #O6309388 Report a problem Stellar MLS #O6309388 Report a problem | ||
| 5/30/2025 | Pending sale | $385,000$225/sqft |
Source: Stellar MLS #O6309388 Report a problem | ||
| 5/22/2025 | Listed for sale | $385,000$225/sqft |
Source: Stellar MLS #O6309388 Report a problem | ||
Public tax history
| Year | Property taxes | Tax assessment |
|---|---|---|
| 2024 | $1,384 +9.5% | $116,492 +3% |
| 2023 | $1,264 +0.7% | $113,099 +3% |
| 2022 | $1,255 +4.4% | $109,805 +3% |
| 2021 | $1,203 +1.5% | $106,607 +1.4% |
| 2020 | $1,185 +2.6% | $105,135 +2.3% |
| 2019 | $1,154 +1.4% | $102,771 +1.9% |
| 2018 | $1,138 | $100,855 -35.5% |
| 2017 | $1,138 +1.3% | $156,418 +3.7% |
| 2016 | $1,123 +1.9% | $150,857 +5.8% |
| 2015 | $1,102 -1.3% | $142,644 +29.5% |
| 2014 | $1,117 -1.9% | $110,188 +4.7% |
| 2013 | $1,139 +0.5% | $105,257 +14% |
| 2012 | $1,133 -7% | $92,334 -6.6% |
| 2011 | $1,218 -4% | $98,815 -5.9% |
| 2010 | $1,269 | $105,059 -21.7% |
| 2009 | -- | $134,189 -24.9% |
| 2008 | $1,459 -7.9% | $178,594 -10.7% |
| 2007 | $1,584 -5% | $199,910 +9.4% |
| 2006 | $1,667 +1.1% | $182,766 +29.6% |
| 2005 | $1,649 +9.9% | $141,047 +10.8% |
| 2004 | $1,501 +1.1% | $127,325 +6.9% |
| 2003 | $1,484 +2.8% | $119,093 +8.2% |
| 2002 | $1,444 -1.1% | $110,076 +20.5% |
| 2001 | $1,460 +2.7% | $91,341 +4.7% |
| 2000 | $1,421 | $87,274 |
Find assessor info on the county website
Neighborhood: 32833
Nearby homes
- $447,5004 bd2 ba2.2k sqft20338 Majestic St, Orlando, FL 32833Sold
- $541,80010,001 Square Feet2745 Babbitt Ave, Orlando, FL 32833Off Market

- $498,4004 bd2 ba2.4k sqftLOT 1 Babbitt Ave, Orlando, FL 32833Off Market

- $492,9004 bd2 ba2.4k sqftLOT 10 Babbitt Ave, Orlando, FL 32833Off Market
- $--10,001 Square FeetLOT 7 Babbitt Ave, Orlando, FL 32833Off Market
- $341,8003 bd2 ba1.4k sqft2206 Babbitt Ave, Orlando, FL 32833Off Market
- $366,1003 bd2 ba2k sqft20416 Majestic St, Orlando, FL 32833Off Market
- $363,8003 bd2 ba1.5k sqft2216 Babbitt Ave, Orlando, FL 32833Off Market
Nearby schools
GreatSchools rating
- 8/10Wedgefield SchoolGrades: PK-8Distance: 1.8 mi
- 4/10East River High SchoolGrades: 9-12Distance: 4.5 mi
Schools provided by the listing agent
- Elementary: Wedgefield
- Middle: Timber Springs Middle
- High: East River High
Source: Stellar MLS. This data may not be complete. We recommend contacting the local school district to confirm school assignments for this home.
Get a cash offer in 3 minutes
Find out how much your home could sell for in as little as 3 minutes with a no-obligation cash offer.
Estimated market value
$381,800
Get a cash offer in 3 minutes
Find out how much your home could sell for in as little as 3 minutes with a no-obligation cash offer.
Estimated market value
$381,800
- Florida
- Orange County
- Wedgefield
- 32833
- 20330 MAJESTIC STREET
Nearby cities
Nearby zip codes
Other Wedgefield Topics
