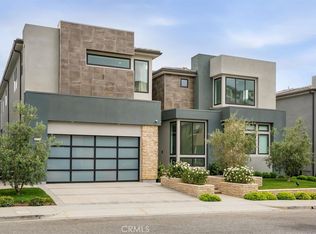
Breathtaking Estate in the Exclusive Westcliffe Guard-Gated Community, where luxury meets lifestyle in Porter Ranch's most prestigious enclave. Prepare to be mesmerized by sweeping city panoramas visible from the moment you enter this architectural masterpiece. The expansive great room, free from obstructive walls, creates a seamless indoor-outdoor experience flooded with natural light. Step outside to your private resort paradise featuring a sparkling pool, relaxing spa, and sophisticated outdoor kitchen—all designed for unforgettable entertaining against a backdrop of vibrant sunsets. The gourmet kitchen dazzles with premium Fresh Furniture Package cabinetry, waterfall-edge island, and professional Wolf appliances including a 48" Sub-Zero refrigerator. Dramatic stacking sliders in the family room frame breathtaking views, while a striking stainless steel staircase leads to the lavish primary retreat with a private viewing deck and spa-inspired bath. Generous secondary bedrooms each boast walk-in closets and en-suite bathrooms. Smart-home features include remote-controlled window coverings, paid-off solar panels, dual Tesla batteries, and chargers, plus water-wise landscaping. Minutes from a diverse range of amenities and activities of the remarkable 50-acre Porter Ranch Community Park and the Vineyards at Porter Ranch's upscale shopping and dining, this move-in ready estate represents the pinnacle of California luxury living—where every day feels like vacation. This move-in ready masterpiece awaits your arrival.
Sold for $3,050,000
Listed by: DYNASTY REAL ESTATE • Marlow Ayala • Contact: 909-605-2500
Bought with: Century 21 Masters
$3,050,000
20330 W Windsor Ln, Northridge, CA 91326
4beds
4,802sqft
Single Family Residence
Built in 2020
9,279 Square Feet Lot
$3,014,700 Zestimate®
$635/sqft
$13,351 Estimated rent
Home value
$3,014,700
$2.71M - $3.35M
$13,351/mo
Zestimate® history
Owner options
List your home for rent
$13,351/mo
Rent Zestimate®
Find your next renter with Zillow Rental Manager. Plus, with online applications, you can quickly screen prospective tenants – for free.
$13,351/mo
Rent Zestimate®
Refinance and save
$19,599/mo
Est. payment
Refinancing to a lower rate could help reduce your monthly payments and save thousands over the life of the loan.
$19,599/mo
Est. payment
Explore your selling options
Work with a Zillow partner agent
Leverage their expertise and Zillow's premium Showcase listings to get your home seen by more buyers.
Get startedList with your own agent
Get your home in front of millions of buyers by listing it on Zillow.
Learn how to do itSell it yourself
Take full control of how buyers see your home on Zillow by listing For Sale by Owner (FSBO).
List your homeWhat's special
Sparkling poolPrivate viewing deckGourmet kitchenEn-suite bathroomsPrivate resort paradiseLavish primary retreatSweeping city panoramas
Zillow last checked:
Listing updated:
Listed by:
Marlow Ayala DRE #01337180 626-705-4802,
DYNASTY REAL ESTATE,
Co-Listing Agent: Thuha Hashmi DRE #01944632,
DYNASTY REAL ESTATE
Bought with:
Cathie Lee, DRE #01466133
Century 21 Masters
Source: CRMLS,MLS#: CV25058558 Originating MLS: California Regional MLS
Originating MLS: California Regional MLSFacts & features
Interior
Bedrooms & bathrooms
- Bedrooms: 4
- Bathrooms: 5
- Full bathrooms: 5
- Main level bathrooms: 1
- Main level bedrooms: 1
Rooms
- Room types: Bonus Room, Great Room, Loft, Office, Other, Pantry
Bathroom
- Features: Bathroom Exhaust Fan, Bathtub, Separate Shower, Walk-In Shower
Kitchen
- Features: Kitchen Island, Kitchen/Family Room Combo, Self-closing Drawers, Walk-In Pantry
Other
- Features: Walk-In Closet(s)
Pantry
- Features: Walk-In Pantry
Heating
- Central, Solar
Cooling
- Dual
Appliances
- Included: 6 Burner Stove, Dishwasher, Hot Water Circulator, Microwave, Refrigerator, Range Hood, Self Cleaning Oven, Trash Compactor, Dryer, Washer
- Laundry: Laundry Room
Features
- Cathedral Ceiling(s), Open Floorplan, Recessed Lighting, Tandem, Loft, Walk-In Pantry, Walk-In Closet(s)
- Doors: Mirrored Closet Door(s), Sliding Doors
- Windows: Double Pane Windows
- Has fireplace: Yes
- Fireplace features: Blower Fan, Great Room, Primary Bedroom, Outside
- Common walls with other units/homes: No Common Walls
Interior area
- Total interior livable area: 4,802 sqft
Property
Parking
- Total spaces: 3
- Parking features: Electric Vehicle Charging Station(s), Garage, Tandem
- Attached garage spaces: 3
Features
- Levels: Two
- Stories: 2
- Entry location: 1
- Patio & porch: Covered, Deck
- Exterior features: Barbecue, Fire Pit
- Has private pool: Yes
- Pool features: Heated, Permits, Private, Waterfall
- Has spa: Yes
- Spa features: Above Ground, Heated, Private
- Has view: Yes
- View description: City Lights, Mountain(s), Neighborhood, Panoramic
Lot
- Size: 9,279 Square Feet
- Features: 0-1 Unit/Acre, Back Yard, Drip Irrigation/Bubblers, Front Yard, Near Park
Details
- Parcel number: 2701093031
- Zoning: LARE
- Special conditions: Standard
Construction
Type & style
- Home type: SingleFamily
- Architectural style: Modern
- Property subtype: Single Family Residence
Materials
- Drywall, Concrete, Stucco, Copper Plumbing
- Foundation: Slab
- Roof: Tile
Condition
- Turnkey
- New construction: No
- Year built: 2020
Details
- Builder model: Elara
- Builder name: Toll Brothers
Utilities & green energy
- Electric: 220 Volts in Garage
- Sewer: Public Sewer
- Water: Public
Community & HOA
Community
- Features: Suburban, Gated, Park
- Security: Gated with Guard, Gated Community
HOA
- Has HOA: Yes
- Amenities included: Controlled Access, Management, Guard, Security
- HOA fee: $347 monthly
- HOA name: Westcliffe At Poter Ranch
- HOA phone: 888-882-0588
- Second HOA fee: $45 monthly
- Second HOA name: Porter Ranch Maintenance Association
Location
- Region: Northridge
Financial & listing details
- Price per square foot: $635/sqft
- Tax assessed value: $2,415,959
- Annual tax amount: $37,001
- Date on market: 3/21/2025
- Cumulative days on market: 13 days
- Listing terms: Cash,Conventional,FHA,VA Loan
- Inclusions: TVs with mounts; Washer&Dryer with top load washer pedestals
- Exclusions: Personal property. Staging items. Please verified with Seller
Price history
| Date | Event | Price |
|---|---|---|
| 4/29/2025 | Sold | $3,050,000-1.6%$635/sqft |
Source:  CRMLS #CV25058558 Report a problem CRMLS #CV25058558 Report a problem | ||
| 4/7/2025 | Pending sale | $3,098,888-4.6%$645/sqft |
Source: CRMLS #CV25058558 Report a problem | ||
| 7/8/2024 | Listing removed | -- |
Source: Zillow Rentals Report a problem | ||
| 7/4/2024 | Listed for rent | $14,000$3/sqft |
Source: Zillow Rentals Report a problem | ||
| 11/2/2023 | Listing removed | -- |
Source:  CLAW #23-321577 Report a problem CLAW #23-321577 Report a problem | ||
| 10/14/2023 | Listed for rent | $14,000$3/sqft |
Source: CLAW #23-321577 Report a problem | ||
| 10/14/2023 | Price change | $3,249,000-1.5%$677/sqft |
Source:  CLAW #23-292123 Report a problem CLAW #23-292123 Report a problem | ||
| 10/8/2023 | Listed for sale | $3,299,000$687/sqft |
Source: CLAW #23-292123 Report a problem | ||
| 9/29/2023 | Contingent | $3,299,000$687/sqft |
Source: CLAW #23-292123 Report a problem | ||
| 9/14/2023 | Price change | $3,299,000-2.9%$687/sqft |
Source: CLAW #23-292123 Report a problem | ||
| 7/19/2023 | Listed for sale | $3,399,000+59.5%$708/sqft |
Source: CLAW #23-292123 Report a problem | ||
| 6/23/2020 | Sold | $2,130,500$444/sqft |
Source: Public Record Report a problem | ||
Public tax history
| Year | Property taxes | Tax assessment |
|---|---|---|
| 2025 | $37,001 +28.2% | $2,415,959 +2% |
| 2024 | $28,854 +2% | $2,368,588 +5.8% |
| 2023 | $28,290 +8.7% | $2,239,322 +2% |
| 2022 | $26,016 +1.3% | $2,195,415 +2% |
| 2021 | $25,687 +434% | $2,152,369 +439.5% |
| 2020 | $4,811 | $398,953 +650.9% |
| 2019 | $4,811 +642.1% | $53,131 +2% |
| 2018 | $648 | $52,090 +2% |
| 2017 | $648 +2.8% | $51,069 +599.8% |
| 2016 | $631 | $7,298 |
Find assessor info on the county website
Neighborhood: Porter Ranch
Nearby homes
- $3,194,6005 bd5 ba4.9k sqft20324 W Windsor Ln, Porter Ranch, CA 91326Off Market
- $3,685,0005 bd5 ba4.9k sqft20336 W Windsor Ln, Porter Ranch, CA 91326For Sale
- $3,023,6004 bd5 ba4.9k sqft20318 W Windsor Ln, Porter Ranch, CA 91326Off Market
- $3,075,2005 bd6 ba4.9k sqft20342 W Windsor Ln, Northridge, CA 91326Off Market
- $2,314,5005 bd6 ba4.8k sqft20331 W Windsor Ln, Porter Ranch, CA 91326Off Market
- $3,261,6004 bd6 ba5.6k sqft20312 W Windsor Ln, Porter Ranch, CA 91326Off Market
- $2,398,0004 bd5 ba4.5k sqft20319 W Windsor Ln, Porter Ranch, CA 91326Off Market
- $3,300,0005 bd5 ba4.9k sqft20325 W Windsor Ln, Northridge, CA 91326Sold
Nearby schools
GreatSchools rating
- 10/10Porter Ranch Community SchoolGrades: K-8Distance: 0.7 mi
- 5/10Chatsworth Charter High SchoolGrades: 9-12Distance: 2.2 mi
Schools provided by the listing agent
- High: Chatsworth
Source: CRMLS. This data may not be complete. We recommend contacting the local school district to confirm school assignments for this home.
Get a cash offer in 3 minutes
Find out how much your home could sell for in as little as 3 minutes with a no-obligation cash offer.
Estimated market value
$3,014,700
Get a cash offer in 3 minutes
Find out how much your home could sell for in as little as 3 minutes with a no-obligation cash offer.
Estimated market value
$3,014,700
- California
- Los Angeles County
- Los Angeles
- 91326
- Porter Ranch
- 20330 W Windsor Ln
Nearby cities
Nearby neighborhoods
Nearby zip codes
Other Los Angeles Topics
