Skip main navigation
For sale
  • Listed by: Luxre Realty, Inc. • Alex Acebo • Contact: 949-498-3702
    Price cut: $14K (6/11)
    $535,000

    20331 Bluffside Cir #A-411, Huntington Beach, CA 92646

    0beds
    600sqft
    : 
    Loading
    Get pre-qualified
    Condominium
    Built in 1983
    -- sqft lot
    $-- Zestimate®
    $892/sqft
    $489/mo HOA

    What's special

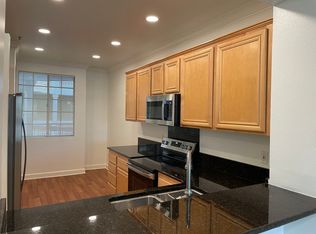
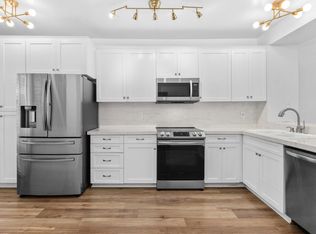
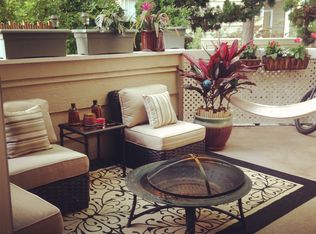
    Penthouse Beach Pad in Huntington Beach | Seabridge Villas Guard-Gated Coastal Living Top-floor penthouse studio in the highly sought-after Seabridge Villas offering a true Surf City lifestyle just minutes from the beach, Pacific City, and Downtown Huntington Beach. Positioned within a guard-gated resort-style community, this rare top-floor residence combines privacy, natural light, and flexible living in one of Huntington Beach's most desirable coastal condominium communities. Vaulted ceilings, a skylight, and sweeping 270-degree views from the ocean to the mountains create a bright, open living environment filled with natural light throughout the day. Custom plantation shutters, rich mahogany molding, and a custom fiberglass entry door with an oval surfboard-inspired glass insert reflect the home's unique coastal character. Inspired by Hawaii's tradition of fine woodworking and handcrafted surfboards, these thoughtful architectural details create a warm, timeless aesthetic that celebrates Huntington Beach's surfing heritage. The flexible loft layout offers the ideal space for a sleeping retreat, guest accommodations, or a work-from-home office. The remodeled kitchen features marble countertops, stainless steel appliances, refinished cabinetry, and modern finishes designed for both functionality and style. A spa-inspired bathroom includes marble surfaces and a walk-in shower, while the finished attic closet provides rare additional storage not commonly found in studio floor plans. Additional upgrades include newly upgraded electrical, in-unit laundry, copper plumbing, and updated systems throughout. The exterior of the building has recently been painted, and the HOA has recently completed roof improvements, offering added long-term value and peace of mind for future ownership. Seabridge Villas offers resort-style amenities including pools, spas, a fitness center, tennis courts, lush landscaped grounds, tranquil lagoons, waterfalls, walking paths, and subterranean parking, all within a secure guard-gated community. Ideal as a full-time residence, weekend beach retreat, or investment opportunity, this penthouse offers a rare combination of thoughtful design, quality upgrades, resort-style amenities, and an exceptional location in the heart of Huntington Beach.
    277 days
    |
    411
    |
    20
    |

    Zillow last checked:

    Listing updated:

    Listed by:

    Alex Acebo DRE #02071289 714-356-3309,

    Luxre Realty, Inc.

    Source: CRMLS,MLS#: OC25238615MLS LogoOriginating MLS: California Regional MLS

    Loading...

      Facts & features

      Interior

      Bedrooms & bathrooms
      • Bedrooms: 0
      • Bathrooms: 1
      • Full bathrooms: 1
      • Main level bathrooms: 1
      Rooms
      • Room types: Bedroom, Loft, Other
      Bedroom
      • Features: All Bedrooms Up
      Bathroom
      • Features: Bathroom Exhaust Fan, Granite Counters, Vanity, Walk-In Shower
      Kitchen
      • Features: Granite Counters
      Other
      • Features: Walk-In Closet(s)
      Heating
      • Forced Air
      Cooling
      • None
      Appliances
      • Included: Dishwasher, Electric Cooktop, Electric Oven, Electric Range, Disposal, Ice Maker, Microwave, Refrigerator, Dryer, Washer
      • Laundry: Inside, Stacked
      Features
      • Breakfast Bar, Balcony, Ceiling Fan(s), Crown Molding, Cathedral Ceiling(s), Coffered Ceiling(s), Granite Counters, High Ceilings, Open Floorplan, Recessed Lighting, Storage, All Bedrooms Up, Loft, Walk-In Closet(s)
      • Flooring: Laminate
      • Doors: Sliding Doors
      • Windows: Plantation Shutters, Screens
      • Has fireplace: No
      • Fireplace features: None
      • Common walls with other units/homes: 1 Common Wall,End Unit
      Interior area
      • Total interior livable area: 600 sqft
      Video & virtual tour

      Property

      Parking
      • Total spaces: 2
      • Parking features: Assigned, Covered, Carport, Detached Carport, Underground, Guest, Gated, Guarded, Private, Community Structure
      • Garage spaces: 1
      • Carport spaces: 1
      • Covered spaces: 2
      Features
      • Levels: Two
      • Stories: 2
      • Entry location: 4th Floor
      • Patio & porch: Patio
      • Pool features: Community, Fenced, Heated, In Ground, Association
      • Has spa: Yes
      • Spa features: Above Ground, Community, Heated
      • Fencing: None
      • Has view: Yes
      • View description: City Lights, Coastline, Courtyard, Hills, Mountain(s), Ocean, Panoramic, Reservoir, Creek/Stream, Trees/Woods
      • Has water view: Yes
      • Water view: Coastline,Ocean,Reservoir,Creek/Stream
      • Waterfront features: Lagoon, Pond
      Lot
      • Features: Greenbelt, Landscaped, Over 40 Units/Acre, Near Public Transit, Paved, Walkstreet
      Details
      • Parcel number: 93617888
      • Special conditions: Standard

      Construction

      Type & style
      • Home type: Condo
      • Property subtype: Condominium
      • Attached to another structure: Yes
      Materials
      • Drywall, Stucco, Wood Siding, Copper Plumbing
      • Foundation: Slab
      • Roof: Tile
      Condition
      • Turnkey
      • New construction: No
      • Year built: 1983

      Utilities & green energy

      • Electric: 220 Volts in Kitchen, 220 Volts in Laundry, 220 Volts
      • Sewer: Public Sewer
      • Water: Public
      • Utilities for property: Cable Available, Electricity Available, Water Available

      Community & HOA

      Community
      • Features: Biking, Storm Drain(s), Sidewalks, Gated, Pool
      • Security: Carbon Monoxide Detector(s), Fire Detection System, Fire Sprinkler System, Security Gate, Gated with Guard, Gated Community, Gated with Attendant, 24 Hour Security, Smoke Detector(s)
      • Subdivision: Seabridge Villas (Sbvl)
      HOA
      • Has HOA: Yes
      • Amenities included: Clubhouse, Controlled Access, Maintenance Grounds, Hot Water, Insurance, Management, Pool, Pet Restrictions, Guard, Sauna, Spa/Hot Tub, Security, Tennis Court(s), Trash, Water
      • Services included: Sewer
      • HOA fee: $396 monthly
      • HOA name: Seabrige Villas
      • HOA phone: 949-450-0202
      • Second HOA fee: $93 monthly
      Location
      • Region: Huntington Beach

      Financial & listing details

      • Price per square foot: $892/sqft
      • Tax assessed value: $387,355
      • Annual tax amount: $4,656
      • Date on market: 10/15/2025
      • Cumulative days on market: 277 days
      • Listing terms: Cash,Cash to New Loan,Conventional
      • Inclusions: Kitchen appliances, Washer/Dryer, Safety equipment
      • Exclusions: Art, Furniture
      • Road surface type: Paved

        Estimated market value

        Not available

        Estimated sales range

        Not available

        $2,651/mo

        Price history

        DateEventPrice
        6/11/2026Price change$535,000-2.6%$892/sqft
        Source: CRMLS #OC25238615 Report a problem
        5/13/2026Price change$549,000-4.5%$915/sqft
        Source: CRMLS #OC25238615 Report a problem
        5/5/2026Listed for sale$575,000$958/sqft
        Source: CRMLS #OC25238615 Report a problem
        4/18/2026Contingent$575,000$958/sqft
        Source: CRMLS #OC25238615 Report a problem
        10/15/2025Listed for sale$575,000+84.6%$958/sqft
        Source: CRMLS #OC25238615 Report a problem
        7/22/2015Sold$311,500+9.3%$519/sqft
        Source: Public Record Report a problem
        6/5/2013Listing removed$1,495$2/sqft
        Source: Star Real Estate #OC13054006 Report a problem
        5/16/2013Price change$1,495-6.3%$2/sqft
        Source: Star Real Estate #OC13054006 Report a problem
        4/10/2013Price change$1,595-4.8%$3/sqft
        Source: Star Real Estate #OC13054006 Report a problem
        3/29/2013Listed for rent$1,675$3/sqft
        Source: Star Real Estate #OC13054006 Report a problem
        9/30/2008Sold$285,000+15.6%$475/sqft
        Source: Public Record Report a problem
        6/30/2004Sold$246,500$411/sqft
        Source: Public Record Report a problem

        Public tax history

        YearProperty taxesTax assessment
        2025$4,656 +1.8%$387,355 +2%
        2024$4,574 -1.6%$379,760 +7.1%
        2023$4,650 +11.8%$354,431 +2%
        2022$4,161 +1.9%$347,482 +2%
        2021$4,085 +0.7%$340,669 +1%
        2020$4,058 $337,176 +2%
        2019$4,058 +1.1%$330,565 +2%
        2018$4,012 +2.9%$324,084 +2%
        2017$3,899 $317,730 +2%
        2016$3,899 +4.5%$311,500 +32.5%
        2015$3,731 +28.7%$235,094
        2014$2,900 $235,094 +22%
        2013-- $192,700
        2012-- $192,700 -6%
        2011-- $205,000 -7.7%
        2010-- $222,000
        Find assessor info on the county website

        Monthly payment

        Est. payment

        Payment breakdown

        Explore the cost of this home by adjusting the details. Changes won't be saved.
        All calculations are estimates and provided by Zillow, Inc. for informational purposes only. Actual amounts may vary.
        HOA fees may include property taxes on listings classified as Co-Ops. Contact the listing agent and/or owner for fee details.
        Mortgage interest rates are dependent on a number of factors, including credit score, down payment, and repayment length. Interest rate data provided by Zillow Group Marketplace, Inc. as of 1/1/1970 from various mortgage lenders with which we have lead or other similar arrangements; the Estimated Payment is an average of those rates.
        See how much you could borrow to make a competitive offer.

        Climate risks

        Neighborhood: 92646

        Getting around

        77 / 100
        Very Walkable
        32 / 100
        Some Transit
        63 / 100
        Bikeable

        Nearby schools

        GreatSchools rating
        Schools provided by the listing agent
        • Middle: Huntington
        • High: Edison

        Source: CRMLS. This data may not be complete. We recommend contacting the local school district to confirm school assignments for this home.

        A local agent can set up tours, give advice and negotiate with sellers.

        Browse local experts

        Similar homes

            • Local buyer's agents are ready to help