Skip main navigation
Sold for $700,000
  • Listing Provided by: Re/Max Top Producers
    Bought with: Ana Real Estate
    $700,000

    20331 Bluffside Cir APT 102, Huntington Beach, CA 92646

    2beds
    1,101sqft
    Condominium
    Built in 1983
    -- sqft lot
    $771,500 Zestimate®
    $636/sqft
    $3,527 Estimated rent

    Home value

    $771,500

    $725,000 - $818,000

    $3,527/mo

    Zestimate® history
    Loading
    Loading...

    Owner options

    List your home for rent

    $3,527/mo

    Rent Zestimate®

    Find your next renter with Zillow Rental Manager. Plus, with online applications, you can quickly screen prospective tenants – for free.

    Learn more

    $3,527/mo

    Rent Zestimate®

    Refinance and save

    $4,984/mo

    Est. payment

    Refinancing to a lower rate could help reduce your monthly payments and save thousands over the life of the loan.

    See today's rates

    $4,984/mo

    Est. payment

    Explore your selling options

    Work with a Zillow partner agent

    Leverage their expertise and Zillow's premium Showcase listings to get your home seen by more buyers.

    Get started

    List with your own agent

    Get your home in front of millions of buyers by listing it on Zillow.

    Learn how to do it

    Sell it yourself

    Take full control of how buyers see your home on Zillow by listing For Sale by Owner (FSBO).

    List your home

    What's special

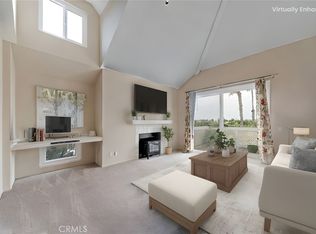
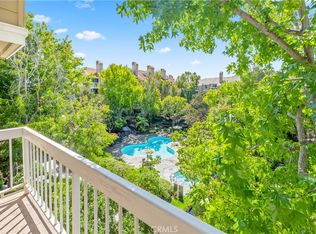
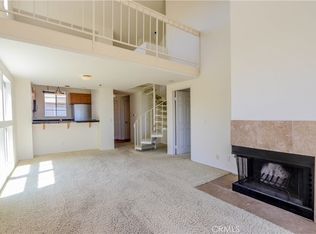
    Welcome to your new home at 20331 Bluffside Circle #102, nestled in the captivating seaside community of Seabridge Villas. This gem awaits you on the coveted first floor, offering unparalleled views of the picturesque pond, tranquil streams, charming bridges, lush trees, enchanting stone waterfalls, and the inviting pool and spa. Imagine starting each day with the soothing melody of rushing water just outside your doorstep. Step inside to discover the warmth and character of wood laminate flooring, creating a cozy ambiance throughout. The upgraded energy-efficient double pane windows and sliding doors bathe the space in natural light, framing the breathtaking scenery that surrounds you. The kitchen is a culinary haven, boasting exotic marble countertops and backsplash, stainless steel appliances, recessed LED lighting, a convenient breakfast counter, and ample storage in the modern cabinets. The living room is an inviting space with a generous dining area, recessed LED lighting, crown molding, and newer sliding doors that open to a balcony showcasing an awe-inspiring view. This home features not one but two primary suites, each offering its unique charm—one with a walk-in closet, and the other with sliding doors leading to the balcony. The updated bathrooms exude luxury with contemporary vanities and updated light fixtures. For added convenience, a stackable washer and dryer are tucked away in the hallway. Step out onto the balcony to savor your morning coffee or lose yourself in a good book while basking in the beauty of your surroundings. Additional storage space is available in the balcony's spacious closet. Seabridge Villas is a secure, guard-gated complex that boasts multiple pools and spas, a sauna, a well-equipped gym, and a clubhouse for your enjoyment. Your new home comes with the added convenience of a parking garage with two covered spaces and two elevators leading directly to the first floor. Situated a mere 4 minutes from the beach, Main Street, Pacific City, and the iconic Huntington Beach Pier, this residence offers not just a home but a lifestyle. Embrace the vibrant energy of Surf City, where shopping, dining, and a plethora of outdoor activities await. Your dream home in this coastal paradise awaits—seize the opportunity to fall in love with all that Surf City has to offer!

    Zillow last checked:

    Listing updated:

    Listing Provided by:

    Steve Gomez DRE #01332684 909-992-6605,

    Re/Max Top Producers

    Bought with:

    Thu Van Nguyen, DRE #02082990

    Ana Real Estate

    Source: CRMLS,MLS#: TR24007034MLS LogoOriginating MLS: California Regional MLS

    Facts & features

    Interior

    Bedrooms & bathrooms
    • Bedrooms: 2
    • Bathrooms: 2
    • Full bathrooms: 2
    • Main level bathrooms: 2
    • Main level bedrooms: 2
    Primary bedroom
    • Features: Primary Suite
    Primary bedroom
    • Features: Multiple Primary Suites
    Bedroom
    • Features: All Bedrooms Down
    Bathroom
    • Features: Bathtub, Stone Counters, Tub Shower
    Kitchen
    • Features: Stone Counters, Updated Kitchen
    Other
    • Features: Walk-In Closet(s)
    Heating
    • Forced Air
    Cooling
    • None
    Appliances
    • Included: Dishwasher, Electric Oven, Electric Range, Disposal, Microwave, Refrigerator, Dryer, Washer
    • Laundry: Laundry Closet, Stacked
    Features
    • Breakfast Bar, Balcony, Crown Molding, Stone Counters, Recessed Lighting, Storage, All Bedrooms Down, Multiple Primary Suites, Primary Suite, Walk-In Closet(s)
    • Flooring: Laminate, Wood
    • Doors: Sliding Doors
    • Windows: Double Pane Windows
    • Has fireplace: No
    • Fireplace features: None
    • Common walls with other units/homes: 2+ Common Walls
    Interior area
    • Total interior livable area: 1,101 sqft

    Property

    Parking
    • Total spaces: 2
    • Parking features: Assigned, Covered, Garage, Guest, Community Structure
    • Attached garage spaces: 2
    Accessibility
    • Accessibility features: No Stairs
    Features
    • Levels: One
    • Stories: 1
    • Entry location: Front door
    • Pool features: In Ground, Association
    • Has spa: Yes
    • Spa features: Association, In Ground
    • Fencing: Wrought Iron
    • Has view: Yes
    • View description: Bridge(s), Courtyard, Park/Greenbelt, Pond, Pool, Rocks, Creek/Stream, Trees/Woods
    • Has water view: Yes
    • Water view: Pond,Creek/Stream
    Details
    • Parcel number: 93617805
    • Special conditions: Standard

    Construction

    Type & style
    • Home type: Condo
    • Architectural style: Contemporary
    • Property subtype: Condominium
    • Attached to another structure: Yes
    Materials
    • Wood Siding
    • Roof: Tile
    Condition
    • Turnkey
    • New construction: No
    • Year built: 1983

    Utilities & green energy

    • Sewer: Public Sewer
    • Water: Public
    • Utilities for property: Electricity Connected, Sewer Connected, Water Connected

    Community & neighborhood

    Security
    • Security features: Gated with Guard, Gated Community, 24 Hour Security, Smoke Detector(s)
    Community
    • Community features: Suburban, Gated
    Location
    • Region: Huntington Beach
    • Subdivision: Seabridge Villas (Sbvl)

    HOA & financial

    HOA
    • Has HOA: Yes
    • HOA fee: $637 monthly
    • Amenities included: Clubhouse, Fitness Center, Maintenance Grounds, Hot Water, Pool, Pets Allowed, Guard, Sauna, Spa/Hot Tub, Security, Tennis Court(s), Trash, Water
    • Association name: Seabridge Villas
    • Association phone: 949-450-0202
    • Second HOA fee: $82 monthly
    • Second association name: Seabridge Master Association
    • Second association phone: 949-450-0202

    Other

    Other facts
    • Listing terms: Cash to New Loan,Conventional,FHA,VA Loan
    • Road surface type: Paved

    Price history

    DateEventPrice
    5/3/2024Listing removed--
    Source: Zillow Rentals Report a problem
    4/25/2024Price change$3,400+6.3%$3/sqft
    Source: Zillow Rentals Report a problem
    4/20/2024Listed for rent$3,200$3/sqft
    Source: Zillow Rentals Report a problem
    2/9/2024Sold$700,000+0.1%$636/sqft
    Source: CRMLS #TR24007034 Report a problem
    1/27/2024Pending sale$699,000$635/sqft
    Source: CRMLS #TR24007034 Report a problem
    1/12/2024Listed for sale$699,000+34.4%$635/sqft
    Source: CRMLS #TR24007034 Report a problem
    3/6/2018Sold$520,200+1%$472/sqft
    Source: CRMLS #OC18019379 Report a problem
    2/7/2018Pending sale$515,000$468/sqft
    Source: First Team Real Estate #OC18019379 Report a problem
    2/6/2018Listed for sale$515,000$468/sqft
    Source: First Team Real Estate #OC18019379 Report a problem

    Public tax history

    Tax history is unavailable.

    Neighborhood: 92646

    Nearby schools

    GreatSchools rating
    Schools provided by the listing agent
    • Elementary: Peterson
    • Middle: Sowers
    • High: Edison

    Source: CRMLS. This data may not be complete. We recommend contacting the local school district to confirm school assignments for this home.

    Get a cash offer in 3 minutes
    Find out how much your home could sell for in as little as 3 minutes with a no-obligation cash offer.
    Estimated market value
    $771,500
    Get a cash offer in 3 minutes
    Find out how much your home could sell for in as little as 3 minutes with a no-obligation cash offer.
    Estimated market value
    $771,500