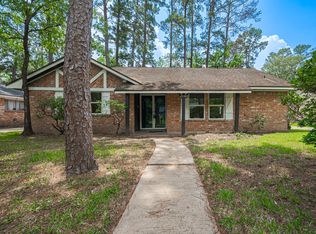
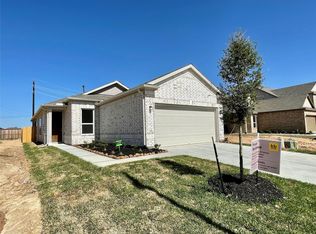
Exceptional 1-story floor plan featuring 3 bedrooms and 2 baths in the tranquil Middle Creek Village subdivision. Welcoming foyer leads to the formal dining area, which opens to a spacious family den. Gourmet kitchen boasts granite countertops, ceramic tile backsplash, and ample workspace. Gorgeous architectural arches add character throughout. Enjoy cozy evenings by the stone fireplace with convenient remote control in the family room. Spacious, bright bedrooms provide comfort for everyone. No carpet! Engineered wood flooring throughout with tile flooring in all wet areas. Step outside to the huge backyard with a covered patio, perfect for relaxing or entertaining guests. A wonderful home in a peaceful neighborhood don't miss it! NOTE: NO SMOKING, NO PETS ALLOWED, NO SECTION 8. Tenants to maintain lawncare service. Tenants to verify all rooms measurements.
Copyright notice - Data provided by HAR.com 2022 - All information provided should be independently verified.
House for rent
$2,200/moFees may apply
20331 Little Wing Dr, Spring, TX 77388
3beds
2,083sqft
Price may not include required fees and charges. Learn more|
Singlefamily
Available now
No pets
Air conditioner, electric
Electric dryer hookup laundry
2 Attached garage spaces parking
Natural gas
What's special
Gorgeous architectural archesHuge backyardWelcoming foyerEngineered wood flooring throughoutFormal dining areaAmple workspaceGranite countertops
- 16 days |
- -- |
- -- |
Zillow last checked:
Listing updated:
Travel times

Let’s turn your rent into credit progress
Build credit history with every on-time payment and get credit for the payment you’re already making.
Facts & features
Interior
Bedrooms & bathrooms
- Bedrooms: 3
- Bathrooms: 2
- Full bathrooms: 2
Rooms
- Room types: Breakfast Nook, Entry, Family Room, Formal Dining, Living Area - 1 St Floor, Utility Room
Heating
- Natural Gas
Cooling
- Air Conditioner, Electric
Appliances
- Included: Dishwasher, Garbage Disposal, Microwave Oven, Oven, Range, Stove
- Laundry: Electric Dryer Hookup, Hookups, Washer Hookup
Features
- All Bedrooms Down
- Flooring: Engineered Wood, Tile
- Has fireplace: Yes
Interior area
- Total interior livable area: 2,083 sqft
Property
Parking
- Total spaces: 2
- Parking features: Attached, Garage
- Has attached garage: Yes
- Details: Contact manager
Features
- Stories: 1
- Exterior features: All Bedrooms Down
Lot
- Features: Back Yard, Subdivided
Details
- Additional structures: Garage(s)
- Parcel number: 1271890030019
Construction
Type & style
- Home type: SingleFamily
- Architectural style: Traditional
- Property subtype: SingleFamily
Condition
- Year built: 2010
Community & HOA
Location
- Region: Spring
Financial & listing details
- Lease term: Long Term,12 Months
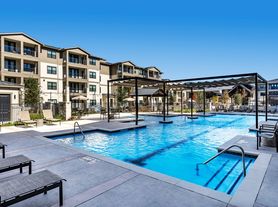

Nearby apartments for rent

Price history
| Date | Event | Price |
|---|---|---|
| 9/6/2026 | Listed for rent | $2,200$1/sqft |
Source:  HAR #94116038 Report a problem HAR #94116038 Report a problem | ||
Neighborhood: 77388
Nearby schools
GreatSchools rating
- 8/10Haude Elementary SchoolGrades: PK-5Distance: 4.7 mi
- 6/10Strack Intermediate SchoolGrades: 6-8Distance: 2.2 mi
- 6/10Klein Collins High SchoolGrades: 9-12Distance: 1.4 mi