Skip main navigation
Off market
  • $641,800

    20331 N 269th Dr, Buckeye, AZ 85396

    3beds
    2,452sqft
    SingleFamily
    Built in 2011
    9,200 Square Feet Lot
    $641,800 Zestimate®
    $262/sqft
    $2,302 Estimated rent

    Home value

    $641,800

    $610,000 - $674,000

    $2,302/mo

    Zestimate® history
    Loading
    Loading...

    Owner options

    List your home for rent

    $2,302/mo

    Rent Zestimate®

    Find your next renter with Zillow Rental Manager. Plus, with online applications, you can quickly screen prospective tenants – for free.

    Learn more

    $2,302/mo

    Rent Zestimate®

    Refinance and save

    $3,849/mo

    Est. payment

    Refinancing to a lower rate could help reduce your monthly payments and save thousands over the life of the loan.

    See today's rates

    $3,849/mo

    Est. payment

    Explore your selling options

    Work with a Zillow partner agent

    Leverage their expertise and Zillow's premium Showcase listings to get your home seen by more buyers.

    Get started

    List with your own agent

    Get your home in front of millions of buyers by listing it on Zillow.

    Learn how to do it

    Sell it yourself

    Take full control of how buyers see your home on Zillow by listing For Sale by Owner (FSBO).

    List your home

    What's special

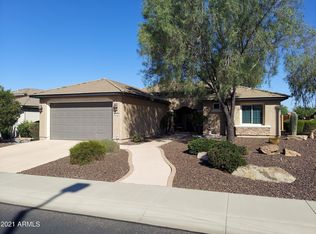
    A beautiful travertine tile front courtyard with a water fountain welcomes you to this gorgeous home on the golf course with mountain views. The address is 20331 N 269th Dr, Buckeye, AZ 85396. You will love the open floorplan & high quality finishes throughout. Large windows overlooking the golf course have custom window treatments. All other windows have wooden plantation shutters. The eat-in center-island kitchen opens to the great room with views & has stainless KitchenAid appliances, slab granite counters, breakfast bar with pendant lighting, pull-out shelves, under cabinet lighting, R/O system & added custom cabinetry with a built-in desk. The great room includes a dining area and a living area with a sliding glass door to the backyard, which has a gas hook-up for a BBQ. Enjoy mountain & golf course views on your lovely travertine tile covered back patio with 2 ceiling fans while listening to a bubbling water feature. There is a powder room, 2 guest rooms, which are split from the master suite, and a Jack & Jill bath with a tumbled travertine tile counter & double sinks. An office overlooks the beautiful courtyard. Relax in your master suite with golf course views, a custom walk-in closet and a luxurious bath with a tumbled travertine tile counter, double sinks, soaking tub, & frameless walk-in shower. The 3-car garage has built-in cabinets, an entry key pad & an insulated garage door. This wonderful home’s other special features include a microwave with convection setting, a large storage closet off the laundry room, no interior steps, high ceilings, central vacuum, dual pane windows, ceiling fans throughout, programmable thermostat, gas hot water heater, high speed internet & cable TV availability, pre-wiring for surround sound, water softener & auto-timed yard watering system. The home may be purchased furnished or unfurnished.

    This property is off market, which means it's not currently listed for sale or rent on Zillow. This may be different from what's available on other websites or public sources.

    Facts & features

    Interior

    Bedrooms & bathrooms
    • Bedrooms: 3
    • Bathrooms: 3
    • Full bathrooms: 2
    • 1/2 bathrooms: 1
    Heating
    • Forced air, Electric
    Cooling
    • Refrigerator
    Appliances
    • Included: Dishwasher, Dryer, Garbage disposal, Microwave, Range / Oven, Refrigerator, Washer
    Features
    • Flooring: Tile, Carpet
    • Basement: None
    • Has fireplace: No
    Interior area
    • Total interior livable area: 2,452 sqft

    Property

    Parking
    • Total spaces: 3
    • Parking features: Garage - Attached
    Features
    • Exterior features: Wood
    • Has view: Yes
    • View description: Park, Mountain
    Lot
    • Size: 9,200 Square Feet
    Details
    • Parcel number: 50396644

    Construction

    Type & style
    • Home type: SingleFamily
    Materials
    • Roof: Tile
    Condition
    • Year built: 2011

    Community & HOA

    Community
    • Features: Fitness Center, Fifty Five Plus Active Community
    • Senior community: Yes
    HOA
    • Has HOA: Yes
    • HOA fee: $144 monthly
    Location
    • Region: Buckeye

    Financial & listing details

    • Price per square foot: $262/sqft
    • Tax assessed value: $568,600
    • Annual tax amount: $2,867

    Price history

    DateEventPrice
    3/30/2017Sold$425,000-5.3%$173/sqft
    Source: ARMLS #5508227 Report a problem
    3/30/2017Listed for sale$449,000$183/sqft
    Source: DPR Realty LLC Report a problem
    2/23/2017Pending sale$449,000$183/sqft
    Source: DPR Realty LLC Report a problem
    10/7/2016Listed for sale$449,000+6.5%$183/sqft
    Source: DPR Realty LLC Report a problem
    9/12/2011Sold$421,780$172/sqft
    Source: Public Record Report a problem

    Public tax history

    YearProperty taxesTax assessment
    2025$2,867 +11.9%$56,860 -1.4%
    2024$2,563 -11.7%$57,670 +34.8%
    2023$2,902 -33.7%$42,788 +5%
    2022$4,379 +5.2%$40,750 +2.2%
    2021$4,163 -7.4%$39,870 +7.5%
    2020$4,494 -3.7%$37,080 +0.2%
    2019$4,666 $37,020 -10.3%
    2018$4,666 +1.2%$41,270 +11.5%
    2017$4,610 -1.9%$37,000 +1.5%
    2016$4,699 +15.7%$36,460 +7.3%
    2015$4,061 $33,970 +8.3%
    2014-- $31,380 +4%
    2013-- $30,180 +463.1%
    2009-- $5,360
    Find assessor info on the county website

    Neighborhood: Festival Ranch

    Nearby schools

    GreatSchools rating
    Get a cash offer in 3 minutes
    Find out how much your home could sell for in as little as 3 minutes with a no-obligation cash offer.
    Estimated market value
    $641,800
    Get a cash offer in 3 minutes
    Find out how much your home could sell for in as little as 3 minutes with a no-obligation cash offer.
    Estimated market value
    $641,800